10 Saint Claires, Taylor’s Hill, Co. Galway
Is the price fair?
the sold-comps and model reads differ — weigh bothSimilar homes nearby fetched ≈ €536,000 — this asks €814k more.
46 sales within 1.5km in the last 18 months, adjusted to today's market. The receipts are below.
Our estimate puts fair value around €1,475,000.
The asking price €1.35m sits in the lower third of the likely range.
Model estimate from 8,500+ Galway sales · typically within ±10%.
Not enough local sales with both an asking and a sold price to say what homes here close at.
This property's story
listing history + Property Price RegisterListed 54 days ago at €1,350,000.
The receipts — what actually sold nearby
prices adjusted to today's market are marked| Address | When | Sold for | In today's market | Size | €/m² | Distance |
|---|---|---|---|---|---|---|
| 10 Saint Claires — this home | asking now | €1,350,000 | — | 334m² | €4,042 | — |
| 6 St Claires, Taylors Hill, Galway, Galway | Jan 2026 | €1,510,000 | €1,490,448 adj | — | — | 49m |
| Aisling, 24 Sycamore Dr, Highfield Park, Galway | Dec 2025 | €490,000 | €485,451 adj | — | — | 224m |
| 40 Hazelwood Court, Taylors Hill Rd, Galway, Galway | Oct 2025 | €705,000 | €712,477 adj | — | — | 426m |
| 77 Friars Hill, Bishop Odonnell Rd, Rahoon, Galway | Sept 2025 | €466,000 | €473,634 adj | — | — | 451m |
| 37 Friars Hill, Rahoon, Galway, Galway | Oct 2025 | €481,000 | €486,102 adj | — | — | 483m |
| 19 The Maples, Dr Mannix Rd, Salthill, Galway | Oct 2025 | €960,000 | €970,182 adj | — | — | 525m |
Showing the 6 closest of 46 comparable sales (similar size and beds, within 1.5km, last 18 months). "In today's market" adjusts each sale for Galway price movement since it closed.
Where it sits
map · nearby sold comps · what's closeNearby
- School
- 377 mDominican College
- Bus / rail
- 271 mSycamore Drive
- Supermarket
- 765 mDunnes Stores
- Doctor / hospital
- 1.0 kmDr Donal Curtis
What the agent says
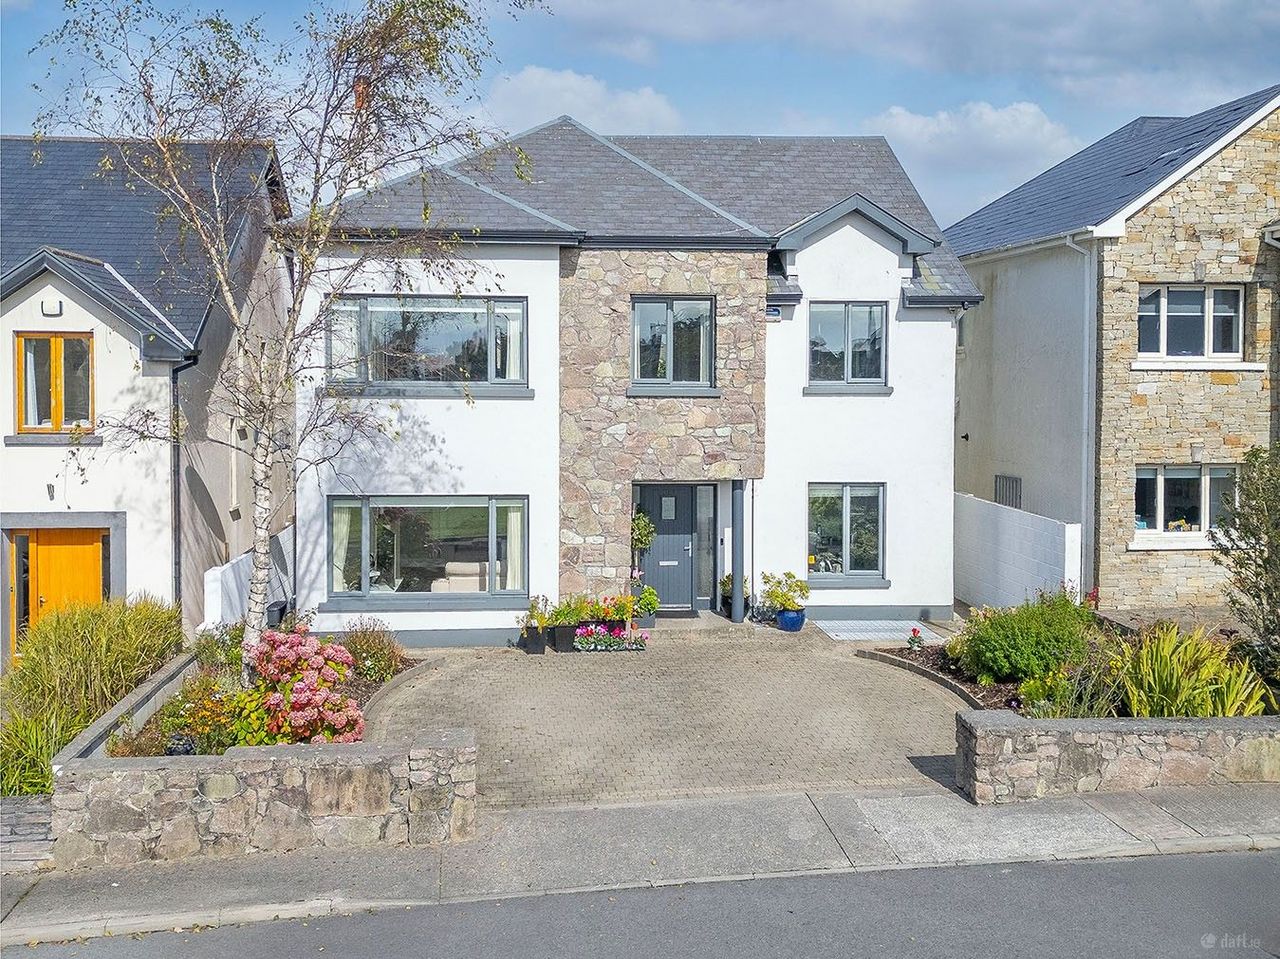
Keane Mahony Smith are delighted to introduce to the market this prestigious detached residence in the exclusive Saint Claire’s community of Taylor’s Hill. Spanning 3,589 sq.ft, this property is a magnificent opportunity to acquire an impressive home in an esteemed location.
Taylor’s Hill is Galway City’s most prestigious residential location, comprising a collection of mature housing developments of grand detached residences. Taylor’s Hill is positioned just north of Salthill and benefits from several excellent primary and secondary schools as well as University Hospital Galway and University of Galway within walking distance.
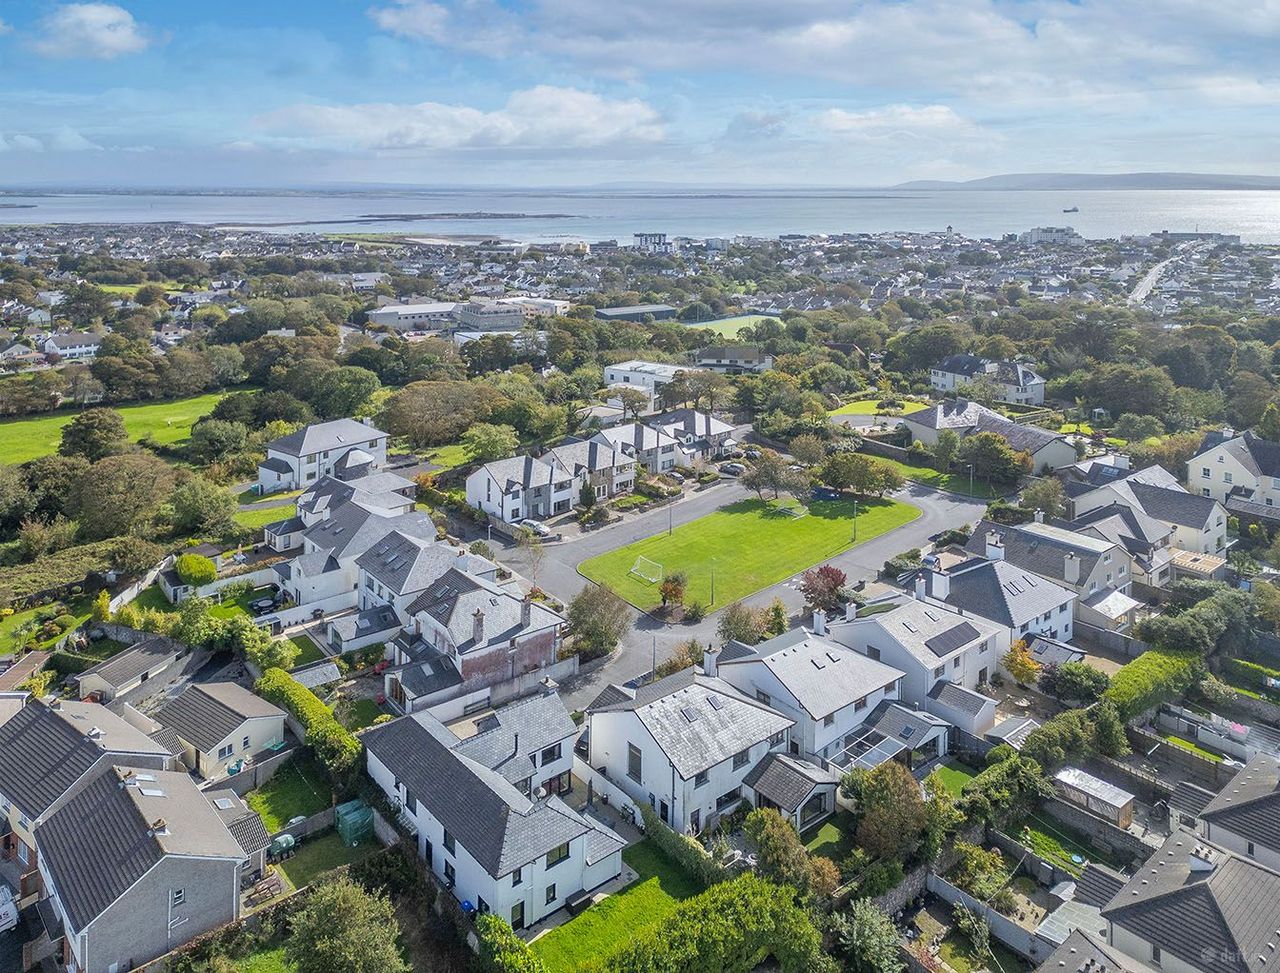
Saint Claire’s is a unique estate, positioned on a private site, set back from the main Taylor’s Hill road and accessed by a winding tree-lined internal roadway. Constructed in 2004, the development’s large communal green is shared with just 16 residences, providing a peaceful existence and a friendly community for its homeowners. This large green space provides a family friendly and safe area for young children to socialise and play sports.
No.10 is one of the significantly larger homes of the estate, with circa. 3,600sq.ft of internal floor space over 4 floor levels. Its favourable positioning directly overlooking the green offers uninterrupted southerly sunlight to the façade of the home.
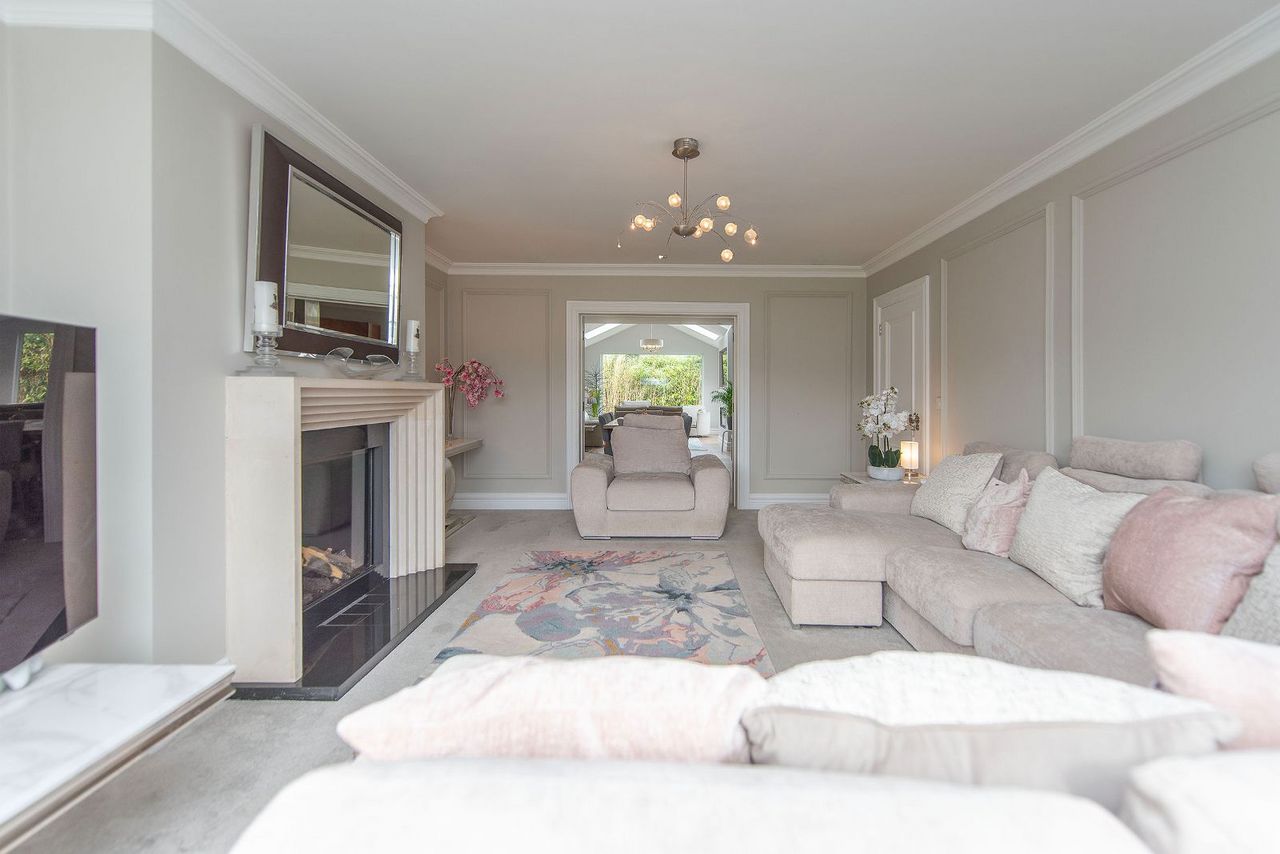
Every element of this property has been fitted and finished to the highest standards, with concrete block construction and hollowcore flooring at ground and first floor. The property features mains gas-fired central heating with underfloor heating systems at ground and first floor including modern Gazco gas-fired stove fireplaces in the family room, basement area, and living room. Additionally, the provision of double-glazed windows and doors throughout, and fully insulated cavity walls and attic space lend to an exceptional Building Energy Rating of B2, facilitating access to the Green Mortgage Rates for the prospective purchaser.
Several very impressive ‘Smart Home’ attributes of this home include zoned thermostatic heating controls, app-controlled motorised blinds, and a long-lead EV Charger serving 2 cars in the front drive. A back-up generator has also been fitted to maintain power in the event of power cuts or storms.
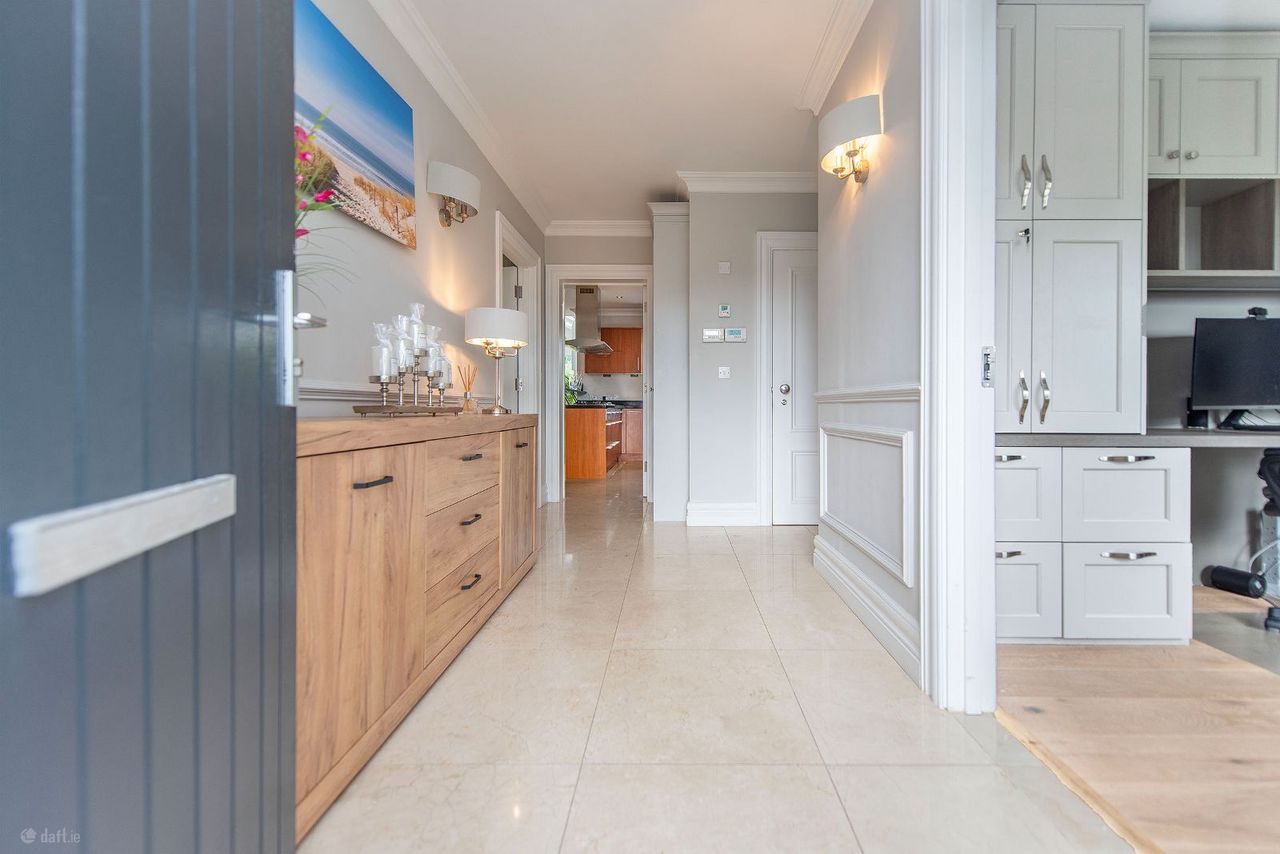
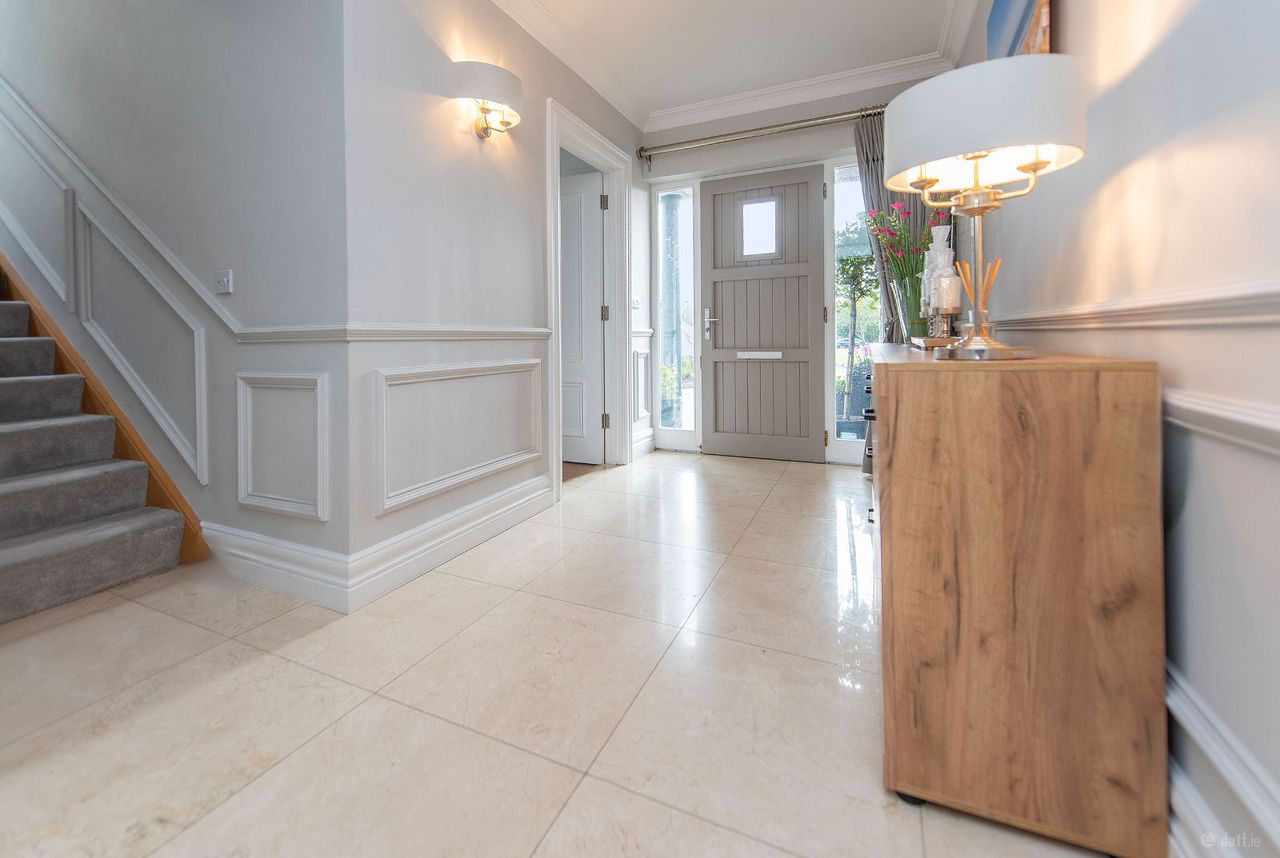
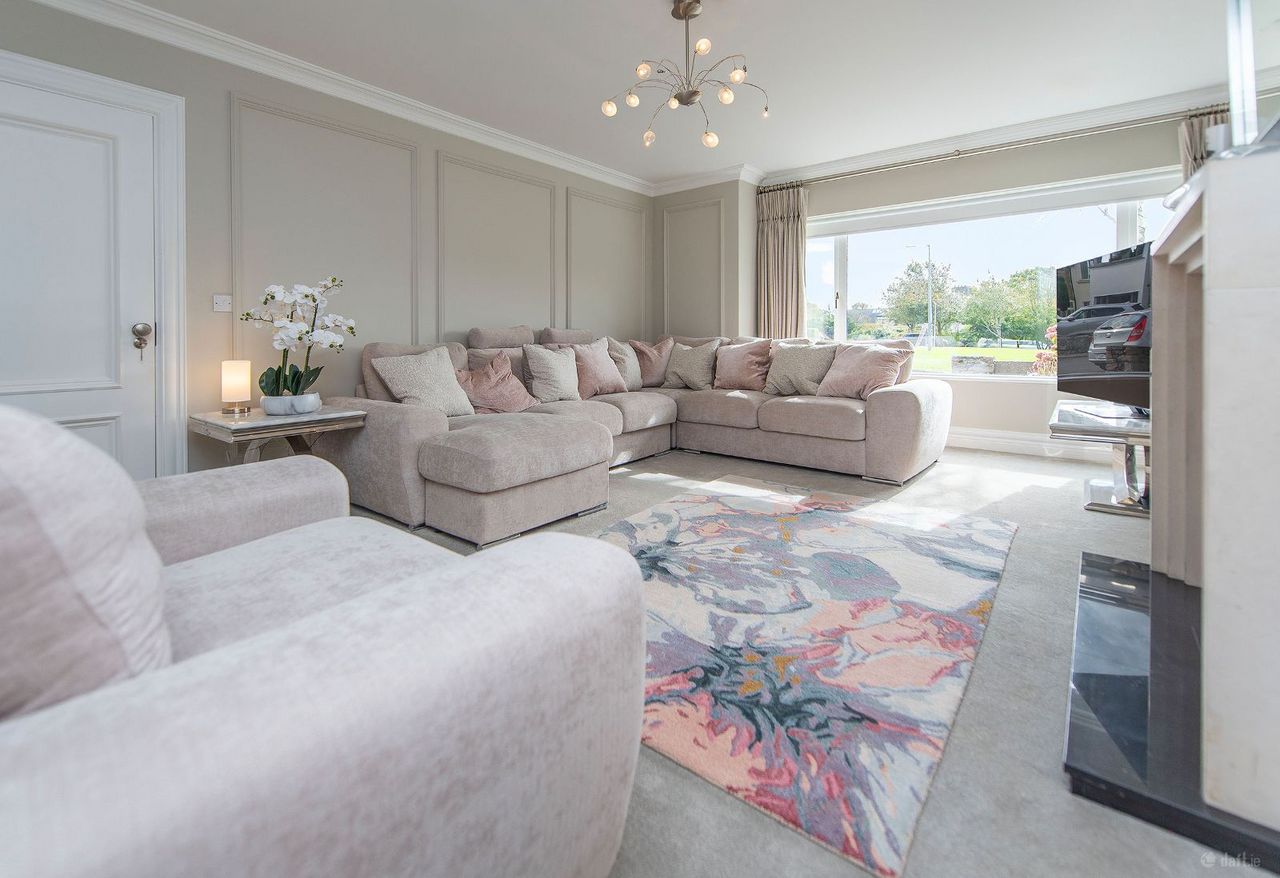
The quality of build and outstanding functional features of the home are matched by its aesthetic characteristics and finishes. Every corner of this exceptionally spacious house has been fitted with luxurious details; marble tiling in the entrance foyer and main kitchen, hardwood flooring throughout the main living areas, newly-fitted lavish carpet in the bedrooms and family room, along with recessed lighting, detailed coving and modern wall panelling throughout the ground and first floors. The property also features an abundance of storage with built-in units throughout the study, basement, and attic, and large fitted wardrobes in all bedrooms.
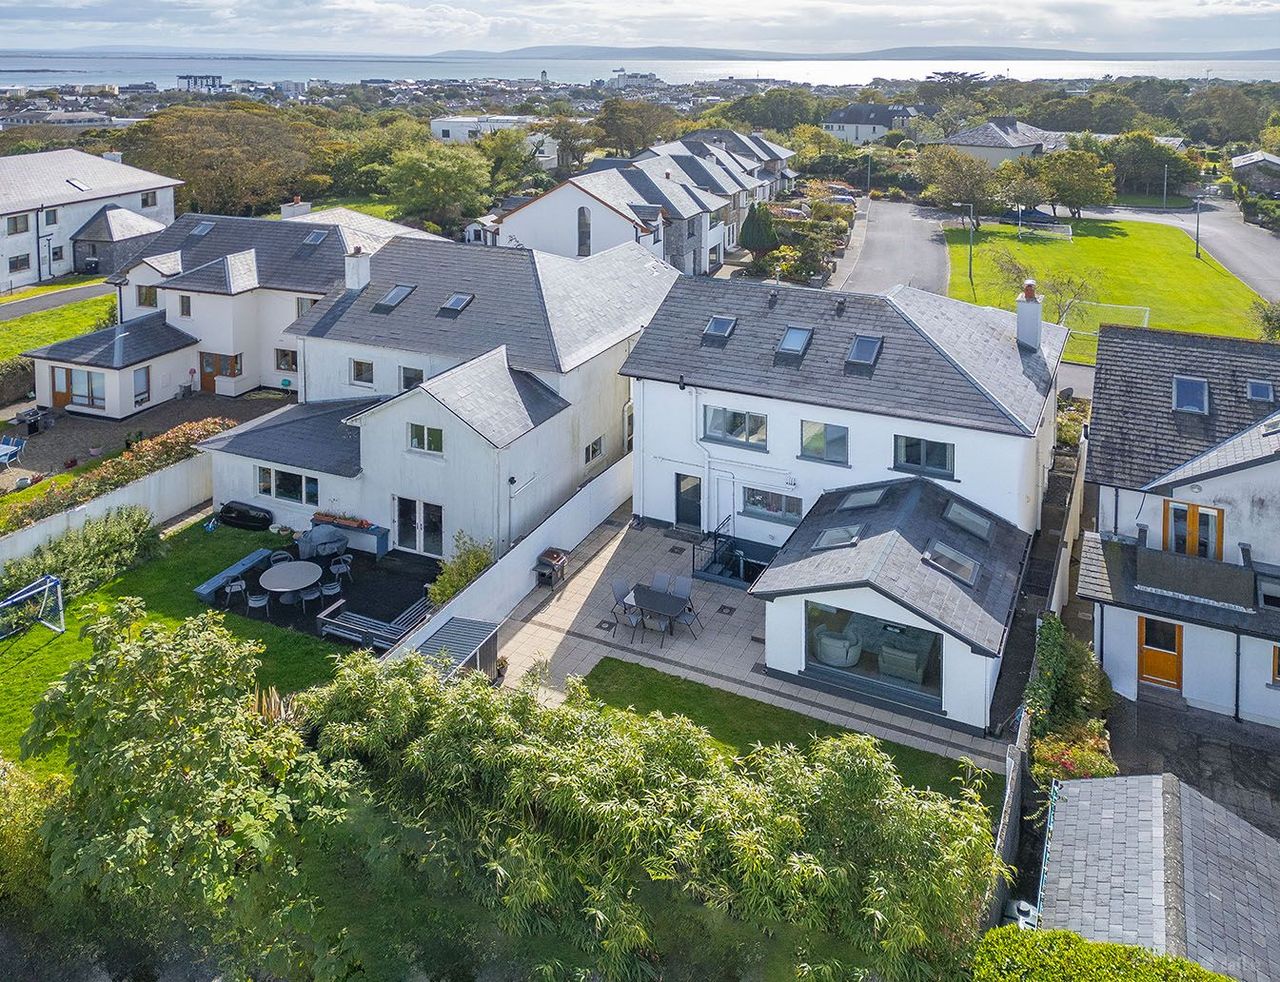
The main kitchen comprises a fully-fitted Surreal Design German kitchen with black granite work-top. The family room, dining room and rear living area span the depth of the home offering natural lighting throughout the entire space from the expansive windows at either end, further enhanced by four rooflights above the living area. Patio doors lead to the rear garden enclosure and paved Al Fresco dining space. The rear boundary is softened by a lining of bamboo, creating a secluded garden haven. An external staircase leads to the basement accommodation from here also. The basement benefits from a full grant of planning permission. The basement area is an impressive addition to the property which the prospective purchaser can personalise to suit their own specific requirements. It is laid out in two large super sized rooms.
To the front, a paved and landscaped driveway offers private off-street parking for 2 vehicles. We highly recommend viewing of this property to truly appreciate its grandeur and impressive attributes.
The accommodation is comprised as follows:
Ground Floor:
– Entrance Foyer
Floor area 334m² — measured (agent-published). Photos & plan from the listing.