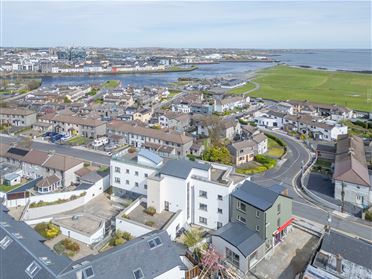
 main1 photos
Apartment 2, Fairhill Court, Fairhill Road Upper, Claddagh, Galway City
Is the price fair?
the sold-comps and model reads agree hereSimilar homes nearby fetched ≈ €353,000 — this asks €72k more.
43 sales within 1.5km in the last 18 months, adjusted to today's market. The receipts are below.
Our estimate puts fair value around €399,000.
The asking price €425k sits in the middle of the likely range.
Model estimate from 8,500+ Galway sales · typically within ±10%.
Not enough local sales with both an asking and a sold price to say what homes here close at.
This property's story
listing history + Property Price RegisterListed 54 days ago at €425,000.
The receipts — what actually sold nearby
prices adjusted to today's market are marked| Address | When | Sold for | In today's market | Size | €/m² | Distance |
|---|---|---|---|---|---|---|
| Apartment 2 — this home | asking now | €425,000 | — | 62m² | €6,855 | — |
| 28 Crescent Court, Father Griffin Rd, Galway, Galway | Apr 2026 | €400,000 | €400,000 adj | — | — | 221m |
| 2b William St West, Galway, Galway | Sept 2025 | €350,000 | €365,771 adj | 69m² | €5,301 | 401m |
| 8 Dun Uisce, Pump Lane, Dominick St, Galway | Jun 2025 | €260,000 | €281,277 adj | 60m² | €4,688 | 424m |
| Apt 19, Ruxton Court, 35/37 Dominick Street, Galway | Apr 2025 | €295,000 | €324,316 adj | 66m² | €4,914 | 446m |
| 9 Kirwins Lane, Galway, Co Galway, Galway | Apr 2026 | €350,000 | €350,000 adj | 66m² | €5,303 | 559m |
| Apt 2, Merchants Quay, Merchants Road, Galway | Aug 2025 | €325,000 | €343,308 adj | 68m² | €5,049 | 564m |
Showing the 6 closest of 43 comparable sales (similar size and beds, within 1.5km, last 18 months). "In today's market" adjusts each sale for Galway price movement since it closed.
Where it sits
map · nearby sold comps · what's closeNearby
- School
- 114 mCladdagh National School
- Bus / rail
- 188 mFr Griffin Roa
- Supermarket
- 227 mTesco
- Doctor / hospital
- 232 mCrescent Court Medical Practice
What the agent says
5 Star Real Estate is delighted to present No. 2 Fairhill Court, a charming two-bedroom, two-bathroom ground floor apartment, ideally suited as a perfect downsizer, nestled in the heart of the highly sought-after Claddagh. Extending to approximately 62.4 sq.m., this well-appointed apartment benefits from step-free access, making it particularly suitable for wheelchair users and offering excellent potential for further wheelchair-friendly adaptation. To the front, a private patio area provides an ideal space for outdoor relaxation, while the property also benefits from a private parking space within the complex. The property enjoys a convenient city location within walking distance of Galway city centre, while being quietly positioned on a peaceful residential street. A Tesco supermarket is just 600 metres away, and a nearby bus stop (500 meters away) provides excellent connectivity. A range of nearby attractions are within easy reach, including Fr. Burke Park, Nimmo’s Pier, Grattan Beach, The Corrib and The Salthill Promenade. The apartment opens into a tiled hallway with access to all rooms. The open-plan kitchen, dining, and living area creates a comfortable and sociable space, ideal for both everyday living and entertaining. The modern kitchen is fully equipped with essential appliances, including an oven and dishwasher, and is complemented by a separate utility/storage room to the rear with a washing machine and additional storage. The spacious master bedroom features a fitted wardrobe concealed behind full-height mirrored doors, enhancing both light and a sense of space. The en-suite bathroom is fitted with an electric shower. A second double bedroom is positioned to the front of the apartment, complemented by a generous main bathroom. Living Room: 14.33 m² Kitchen: 7.20 m² Utility Room: 2.21 m² Hallway: 5.56 m² Bedroom 1: 8.64 m² Bathroom: 4.54 m² Hot Press: 0.70 m² Bedroom 2: 12.64 m² En-Suite: 2.21 m² Interested parties are advised to carry out their own inspections and due diligence. The agent accepts no responsibility for any issues, defects, or features not identified during a viewing or inspection.
Floor area 62m² — measured (agent-published). Photos & plan from the listing.