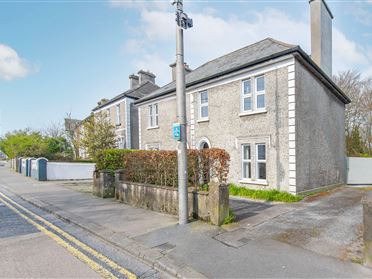
 main1 photos
Glandere, 46 Father Griffin Road, Galway City, Galway
Is the price fair?
independent readsNot enough recent similar sales nearby — no verdict from this read. See the area stats below instead.
Our estimate puts fair value around €653,000.
The asking price €650k sits in the middle of the likely range.
Model estimate from 8,500+ Galway sales · typically within ±10%.
Not enough local sales with both an asking and a sold price to say what homes here close at.
This property's story
listing history + Property Price RegisterWhere it sits
map · nearby sold comps · what's closeNearby
- School
- 277 mColáiste Iognáid
- Bus / rail
- 43 mFr Griffin Avenue
- Supermarket
- 113 mTesco
- Doctor / hospital
- 16 mDr Kieran Whyte G.P.
What the agent says
5 Star Real Estate is delighted to present 46 Father Griffin Road, a charming and well-positioned three-bedroom residence in one of Galway’s most desirable and convenient locations. This attractive two-storey home is ideally situated within walking distance of Galway City Centre, the Latin Quarter and Galway’s West End, while also benefiting from immediate access to a range of coastal amenities. Tesco is located approximately 100 metres away, with public transport links nearby. Grattan Beach, Salthill Village, the Salthill Promenade, Blackrock Diving Tower and Galway Golf Club are all within easy reach, offering a rare balance of city living and coastal lifestyle. To the front, the property includes private parking and a mature hedge ensuring privacy from the street. To the rear, a substantial garden presents excellent scope for landscaping, outdoor use or future extension, subject to the necessary planning permission. The combination of a prime location, valuable rear access and clear development potential is a defining feature of the property. Internally, the home is bright, well-proportioned and full of character. The entrance hall leads into a front living room featuring a solid fuel stove and a large window allowing for strong natural light, with high ceilings further enhancing the sense of space. To the rear of the ground floor, a versatile box room offers flexibility for use as a home office, study, playroom or guest accommodation. Upstairs, the staircase and landing are carpeted, and the first floor comprises three bedrooms, a main bathroom and a separate WC. Total GIA extends to approximately 104.98 sq.m (including attic), or 92.85 sq.m excluding same. Properties of this nature, combining location, access and development potential, are rarely brought to the market.
Floor area 92m² — measured (agent-published). Photos & plan from the listing.