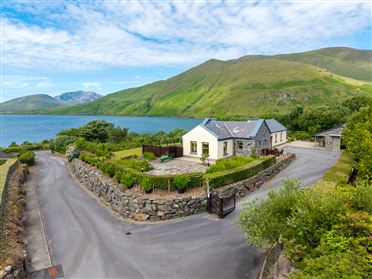
 main1 photos
2 Killary View, Leenane, Galway, Co. Galway
Where it sits
street context · nearby sold comps · what's closeNearby
- School
- 703 mKnocknacarra National School
- Bus / rail
- 191 mBus stop
- Supermarket
- 148 mTesco
- Doctor / hospital
- 290 mKingston Medical Center
Is the price fair?
the sold-comps and model reads differ — weigh bothSimilar homes nearby fetched ≈ €446,000 — this asks €149k more.
23 sales nearby in the last 18 months, adjusted to today's market. The receipts are below.
Our estimate puts fair value around €730,000.
The asking price €595k sits in the lower third of the likely range.
Model estimate from 8,500+ Galway sales · typically within ±10%.
Not enough local sales with both an asking and a sold price to say what homes here close at.
This property's story
listing history + Property Price RegisterObserved listing duration: 124 days; first recorded asking price €595,000.
Listing status history
These are the dates we observed each source. A missing listing does not establish a withdrawal or sale. Existing statuses at the start of tracking have no known transition date.
- Available · MyHome · Observed 15/9/2026, 7:20:39 IST
- Available · MyHome · Existing status at start of tracking; event date unknown
The receipts — what actually sold nearby
prices adjusted to today's market are marked| Address | When | Sold for | In today's market | Size | €/m² | Distance |
|---|---|---|---|---|---|---|
| 2 Killary View — this home | asking now | €595,000 | — | 120m² | €4,958 | — |
| 9 Ard Fraoigh, Clybaun, Galway, Galway | Sept 2025 | €585,000 | €603,720 adj | — | — | 1.1km |
| 7 The Nurseries, Taylors Hill Rd, Galway, Galway | Jan 2026 | €535,000 | €536,188 adj | — | — | 2.4km |
| 258 Laurel Park, Newcastle, Galway, Galway | Aug 2025 | €368,000 | €381,374 adj | — | — | 2.9km |
| 2 Hy-brasail Court, Circular Rd, Galway, Galway | Feb 2026 | €495,000 | €500,917 adj | — | — | 3.1km |
| Auckland, Trusky West, Barna, Galway | Dec 2025 | €735,000 | €739,367 adj | — | — | 3.3km |
| 22 Moyola Park, Newcastle, Galway, Galway | May 2025 | €600,000 | €637,412 adj | — | — | 3.5km |
Showing the 6 closest of 23 comparable sales (similar size and beds, last 18 months). "In today's market" adjusts each sale for Galway price movement since it closed.
What the agent says
LOCATION Surrounded by wild beauty at the gateway to Connemara, in one of the most photographed landscapes along Ireland’s Wild Atlantic Way, Leenane is well known for its stunning scenery nestled between the Maumturk and Mweelrea mountains. 2 Killary View is superbly located, within a five-minute stroll of the picturesque village of Leenane, in Connemara, Co. Galway, an area renowned for its exceptional natural beauty and the location of Ireland’s only true Fjord. Leenane, famously the setting of Jim Sheridan’s film,” The Field", is a charming village on the shores of The Killary Lough in north Connemara in Co. Galway. It is well serviced by a local shop, restaurant, cafés, renowned traditional Irish pubs and the Leenane Hotel with in-restaurant dining. Experience sea swimming and stunning coastal walks nearby along the golden sands of Glassilaun Beach with its Blue Flag status. For walking enthusiasts, the Connemara Mountain Walking Festival is held each May in Leenane, offering guided walks through Connemara’s mountains, valleys and Fjord landscapes. Connemara National Park in Letterfrack is only 20kms away. For golfers, the area is home to one of Irelands most scenic links courses, at the Connemara Golf Links (49km), a 27 hole championship links course designed by the legendary Eddie Hackett. With a thriving food scene in Connemara serving fresh local seafood, enjoy a host of excellent dining destinations in Leenane, the nearby town of Clifden and at the Delphi Resort Hotel & Spa. With fresh and sea water fishing, Kayaking, Killary Adventure Centre and miles of open countryside to explore, Leenane is an ideal location to live, retire or to own a holiday home. Clifden 34km, Westport 32km, Knock International Airport 81km, Galway City 64km, and Dublin 270km. DESCRIPTION A light filled contemporary home set on an elevated west facing site, where all the reception rooms and bedrooms take in sweeping views across Killary Harbour and the surrounding mountains. In the same ownership since its construction c.2006 , the property is located within a small development of just four properties within a five-minute walk of Leenane Village. With an attractive mixed stone and plaster façade and slate roof, the property extends to 120sq.m approx. and offers versatile living and bedroom accommodation across one level. Internally the property briefly comprises an entrance porch which opens through to an entrance hall with jacket storage, the open plan kitchen / living room has a tall vaulted ceiling, wood burning stove and a wide window framing the with elevated views across the water. A versatile family room / dining room off the kitchen is dual aspect with double patio doors opening onto one of the screened outdoor terraces. There are three well-proportioned bedrooms (two en-suite) and a family bathroom with full bath. Externally, the property is accessed via secure electric gates over a tarmac drive with generous car parking and a large stone-faced garage with excellent storage, fitted with a shower, w.c and wash hand basin. The mature gardens has been professionally landscaped by Radharc and are laid predominantly in lawn and planted with mature hedging and shrubbery, the garden is fully fenced and secure for dogs. Different terraces overlooking the Fjord are protected by bespoke wind barriers designed by Glen Wood Tullamore. With a variety of outdoor terraces to sit and enjoy the westerly aspect idyllically set overlooking the shores of Killary Fjord, the ideal space for summer BBQ’s and outdoor entertaining. Uniquely, an outdoor hot tub with raised deck and glass screen surround takes in panoramic views over the water. FEATURES Stunning coastal views from all rooms Detached single storey residence 3 bedrooms / Two with ensuites and one family bathroom Family room opening onto an west facing terrace Large open plan kitchen/living room with vaulted ceilings Wood burning stove Site area of 0.20 Hectares (0.49 Acres) Large detached garage complete with shower, w.c., and wash hand basin Extensively landscaped grounds with dog secure fencing and hot-tub SERVICES The property has the following services: Sewerage - Mains Water - Mains Electricity - Mains Heating - Electric heating and one solid fuel stove Telecommunications - Broadband and Wi-Fi enabled TITLE Registered Freehold title held within Folio GY97322F. The development is entered via a shared estate roadway.
Floor area 120m² — measured (agent-published). Photos & plan from the listing.