57 Moyola Park, Newcastle, Galway, Co. Galway, H91V8WT
Where it sits
street context · nearby sold comps · what's closeNearby
- School
- 150 mSaint Joseph's Special School
- Bus / rail
- 174 mThomas Hynes Road
- Supermarket
- 615 mAldi
- Doctor / hospital
- 517 mDoctor Brennan
Is the price fair?
the sold-comps and model reads agree hereSimilar homes nearby fetched ≈ €802,000 — this asks €232k less.
16 sales within 3km in the last 18 months, adjusted to today's market. The receipts are below.
Our estimate puts fair value around €662,000.
The asking price €570k sits in the lower third of the likely range.
Model estimate from 8,500+ Galway sales · typically within ±10%.
Budget for ≈ €592,000 — homes here usually go ~4% over asking.
Newcastle sales closed a median +3.9% over their asking price in the last 12 months (8 sales with both prices). Even at that, this stays under what similar homes fetched.
This property's story
listing history + Property Price RegisterObserved listing duration: 182 days; first recorded asking price €570,000.
Listing status history
These are the dates we observed each source. A missing listing does not establish a withdrawal or sale. Existing statuses at the start of tracking have no known transition date.
- Available · Collerans · Observed 15/9/2026, 7:30:19 IST
- Available · MyHome · Observed 15/9/2026, 7:20:42 IST
- Available · Daft · Observed 15/9/2026, 7:02:08 IST
- Available · Daft · Existing status at start of tracking; event date unknown
- Available · Collerans · Existing status at start of tracking; event date unknown
- Available · MyHome · Existing status at start of tracking; event date unknown
The receipts — what actually sold nearby
prices adjusted to today's market are marked| Address | When | Sold for | In today's market | Size | €/m² | Distance |
|---|---|---|---|---|---|---|
| 57 Moyola Park — this home | asking now | €570,000 | — | ≈210m² | €2,710 | — |
| 34 Moyola Park, Newcastle, Galway, Galway | Aug 2025 | €545,000 | €556,259 adj | 161m² | €3,455 | 227m |
| Carrick, 42 Upper Newcastle, Galway, Galway | May 2025 | €805,000 | €842,251 adj | 243m² | €3,466 | 457m |
| 3 Elm Park Road, Greenfields, Newcastle, Galway | Feb 2026 | €480,000 | €479,640 adj | 123m² | €3,900 | 551m |
| 64 Shantalla Road, Newcastle, Galway, Galway | Jul 2025 | €875,000 | €905,547 adj | 155m² | €5,842 | 1.1km |
| 4 Shantalla Rd Lower, Galway, Galway, Galway | Sept 2025 | €500,000 | €508,190 adj | 170m² | €2,989 | 1.2km |
Showing the 5 closest of 16 comparable sales (similar beds, same property class, within 3km, last 18 months). "In today's market" adjusts each sale for Galway price movement since it closed. ≈ size estimated from room dimensions.
Newcastle right now
last 12 monthsWhat the agent says
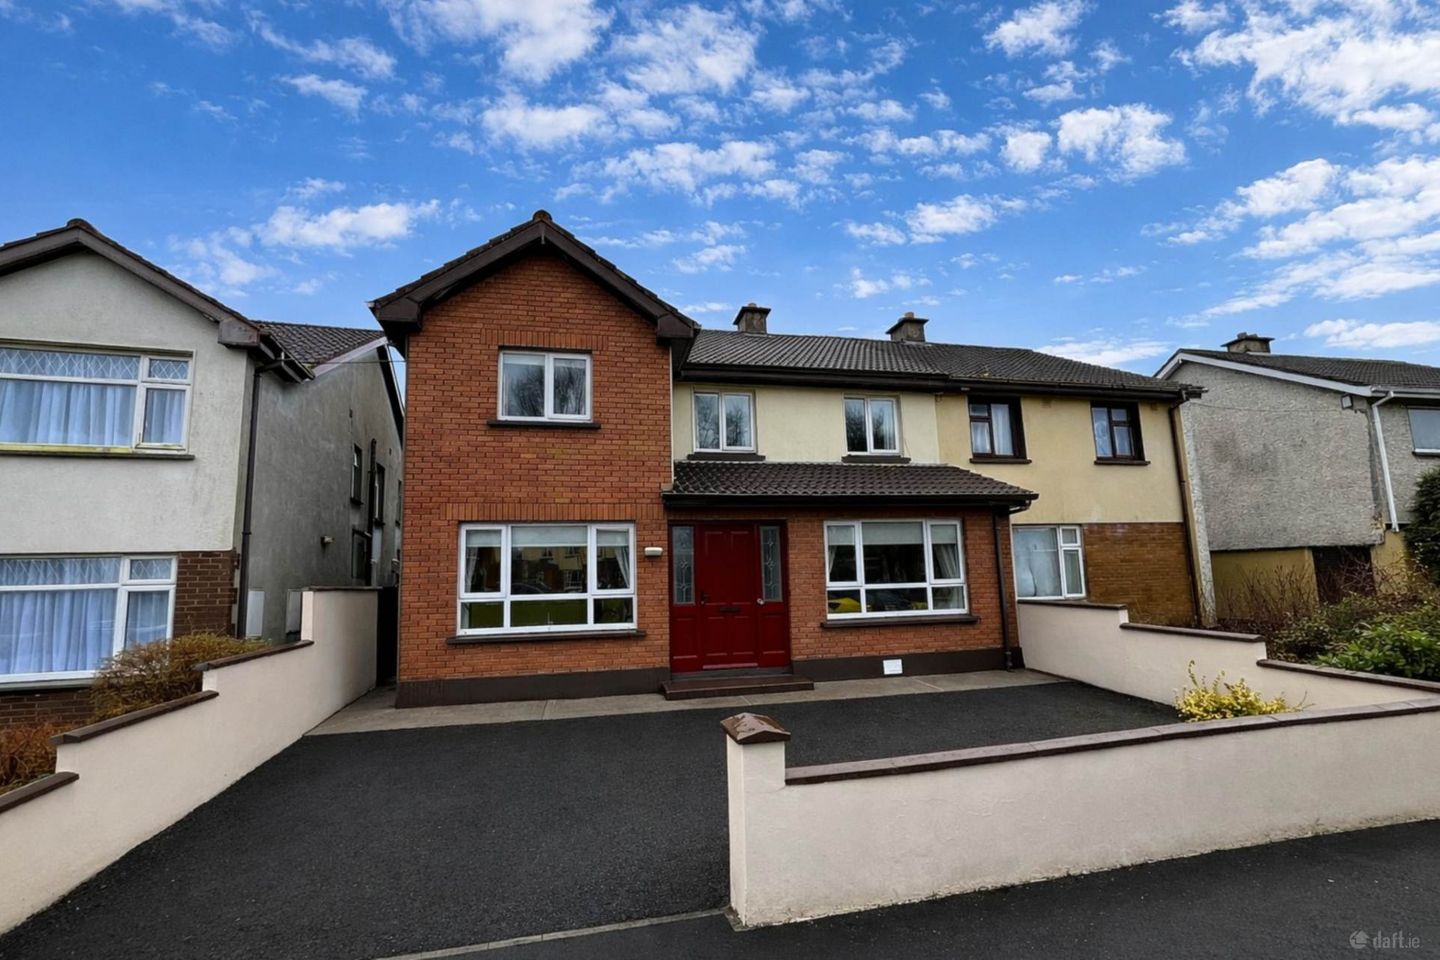
Colleran Auctioneers are delighted to be favoured with the sale of this extended semi detached house that will be of equal interest to those looking for a home with so much on your doorstep or investors because of its location beside the University and Hospital. 57 Moyola Park is a bright spacious six bedroom property with large back garden. It is literally around the corner from the University and Hospital and within walking distance of the City Centre.
The considerable bright spacious accommodation includes large sitting room, living room, kitchen/dining room, sun room, and ground floor bedroom and two guest toilets. On the first floor there are five double bedrooms and a bathroom.
Due to the spacious accommodation and location this property will be of immense interest to a growing family or somewhere your children can live comfortably and safely while attending university in Galway. Investors will also see the potential of this property which would very easily offer six bedrooms adjacent to the college and hospital.
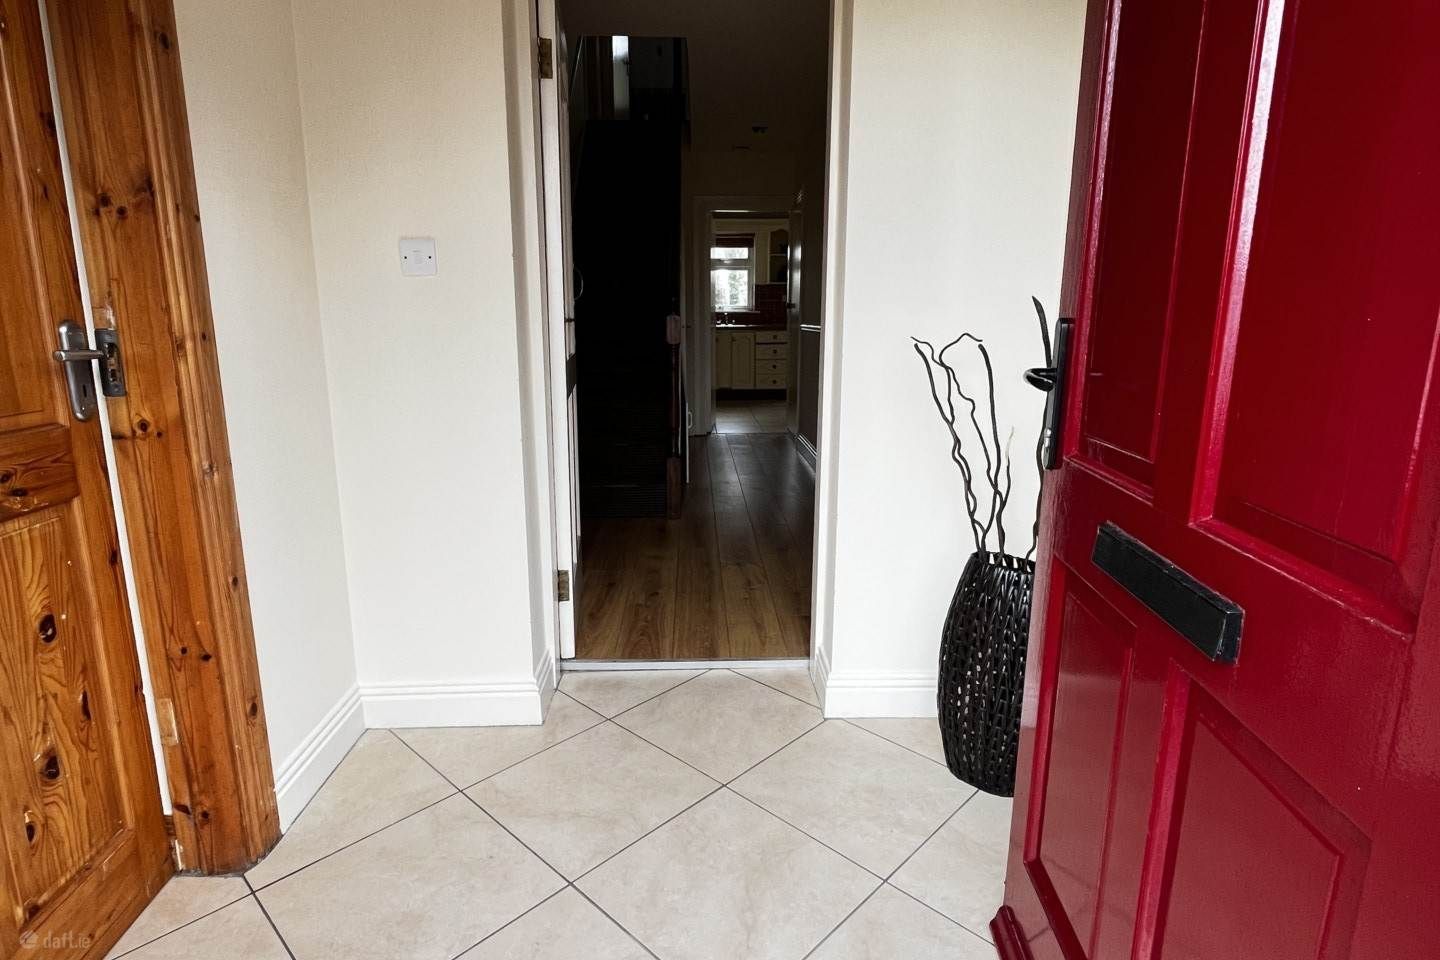
Entrance Porch - 1.8m (5'11") x 1.6m (5'3")
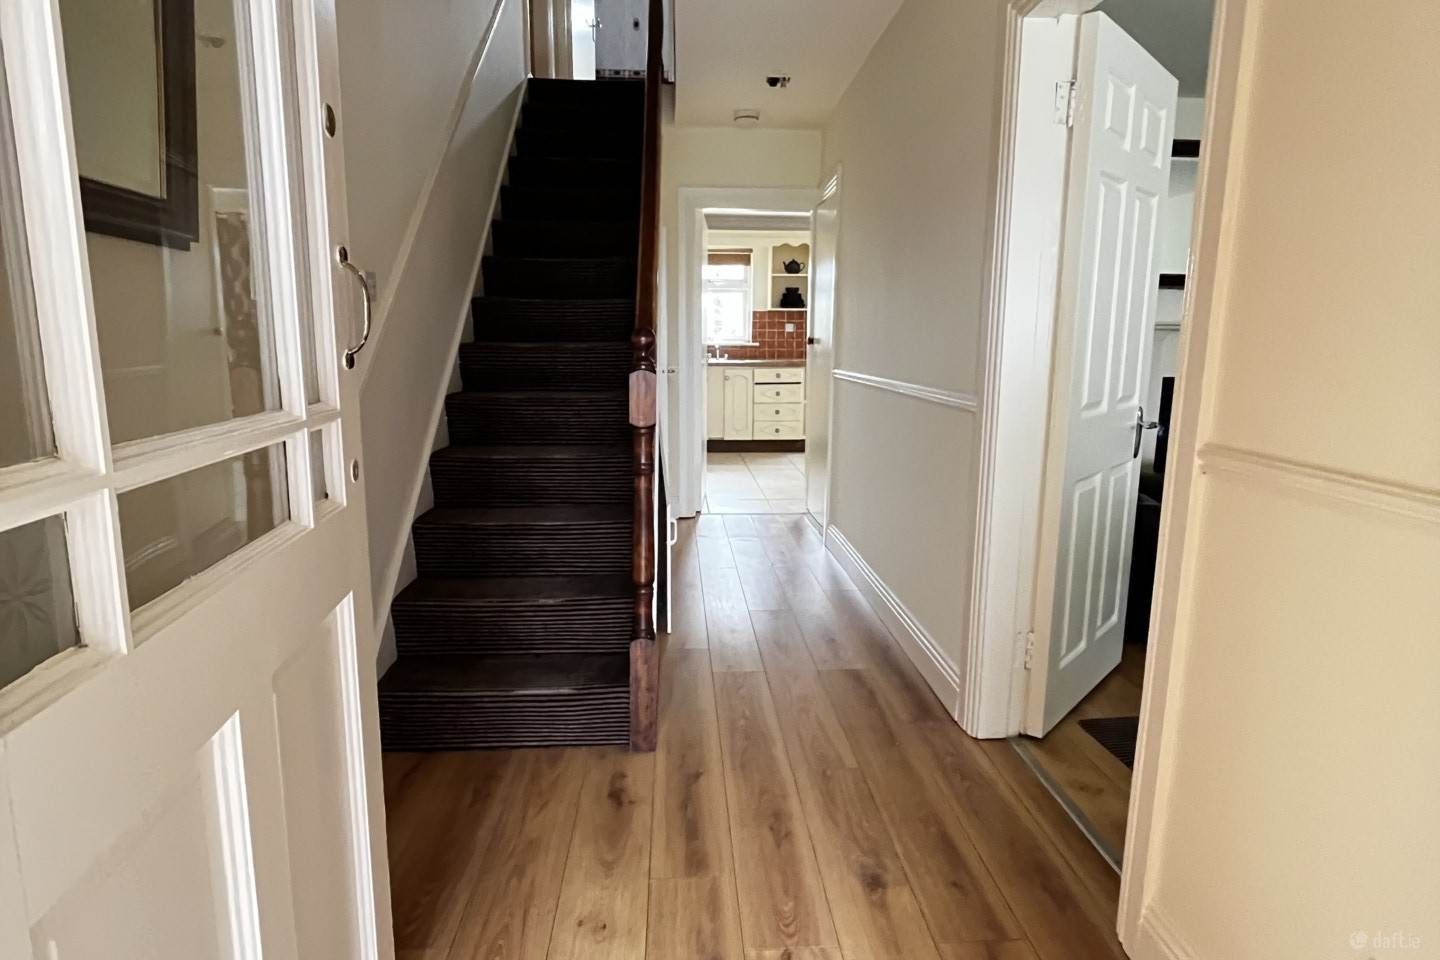
Entrance Hall - 4.6m (15'1") x 1.7m (5'7") With guest Toilet & wash hand basin.
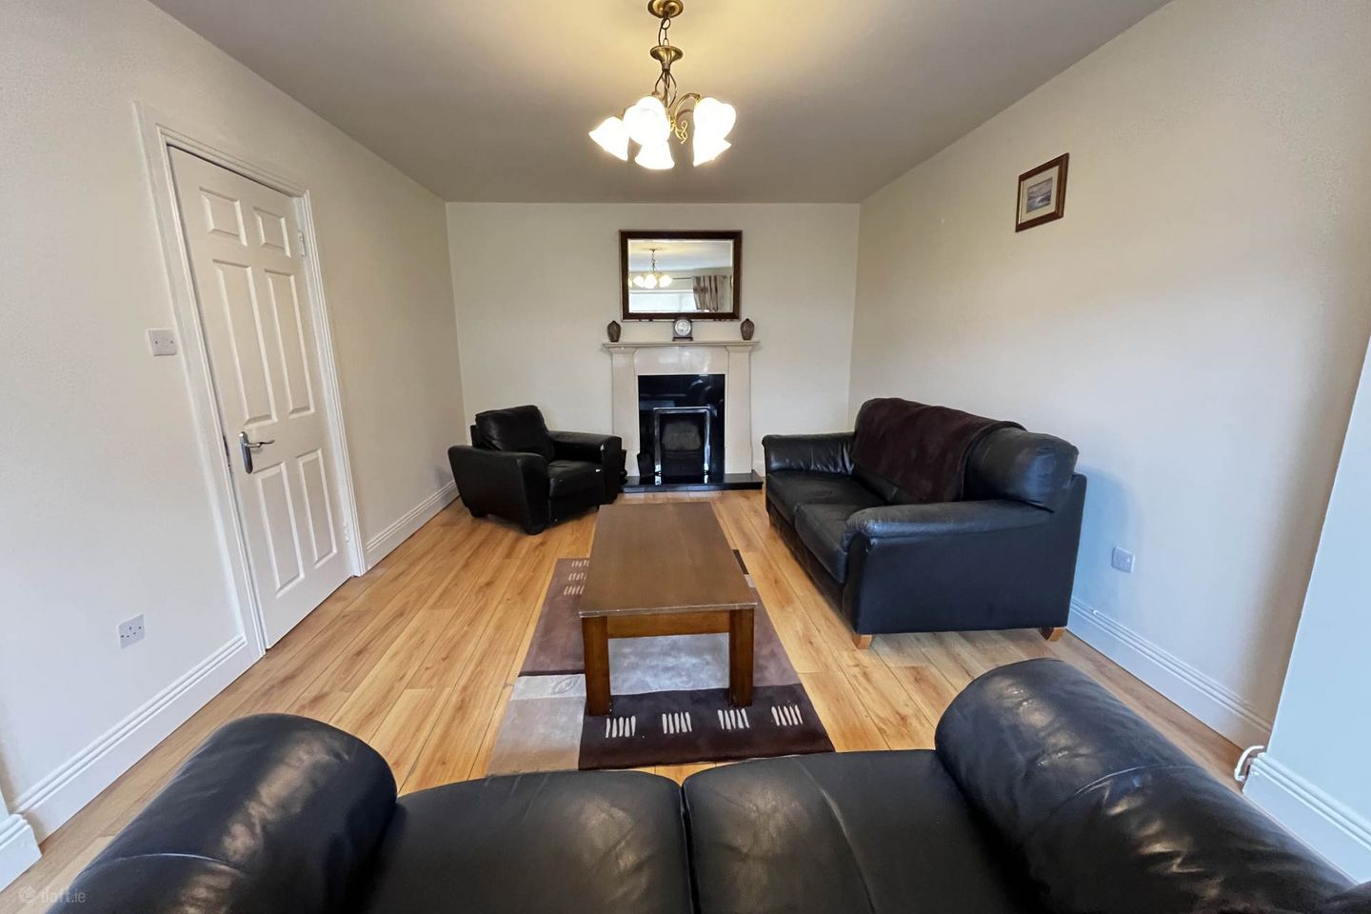
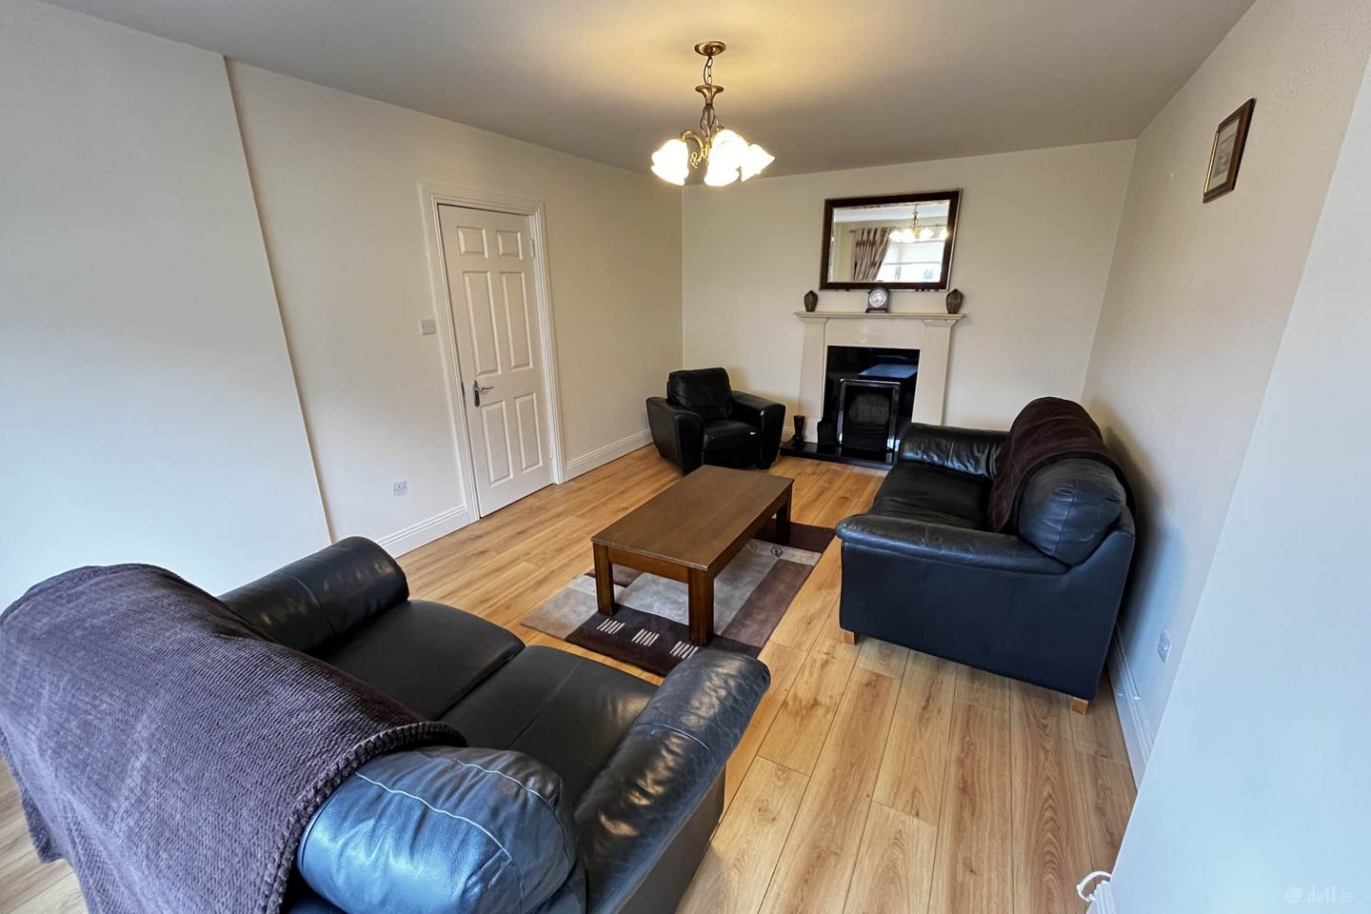
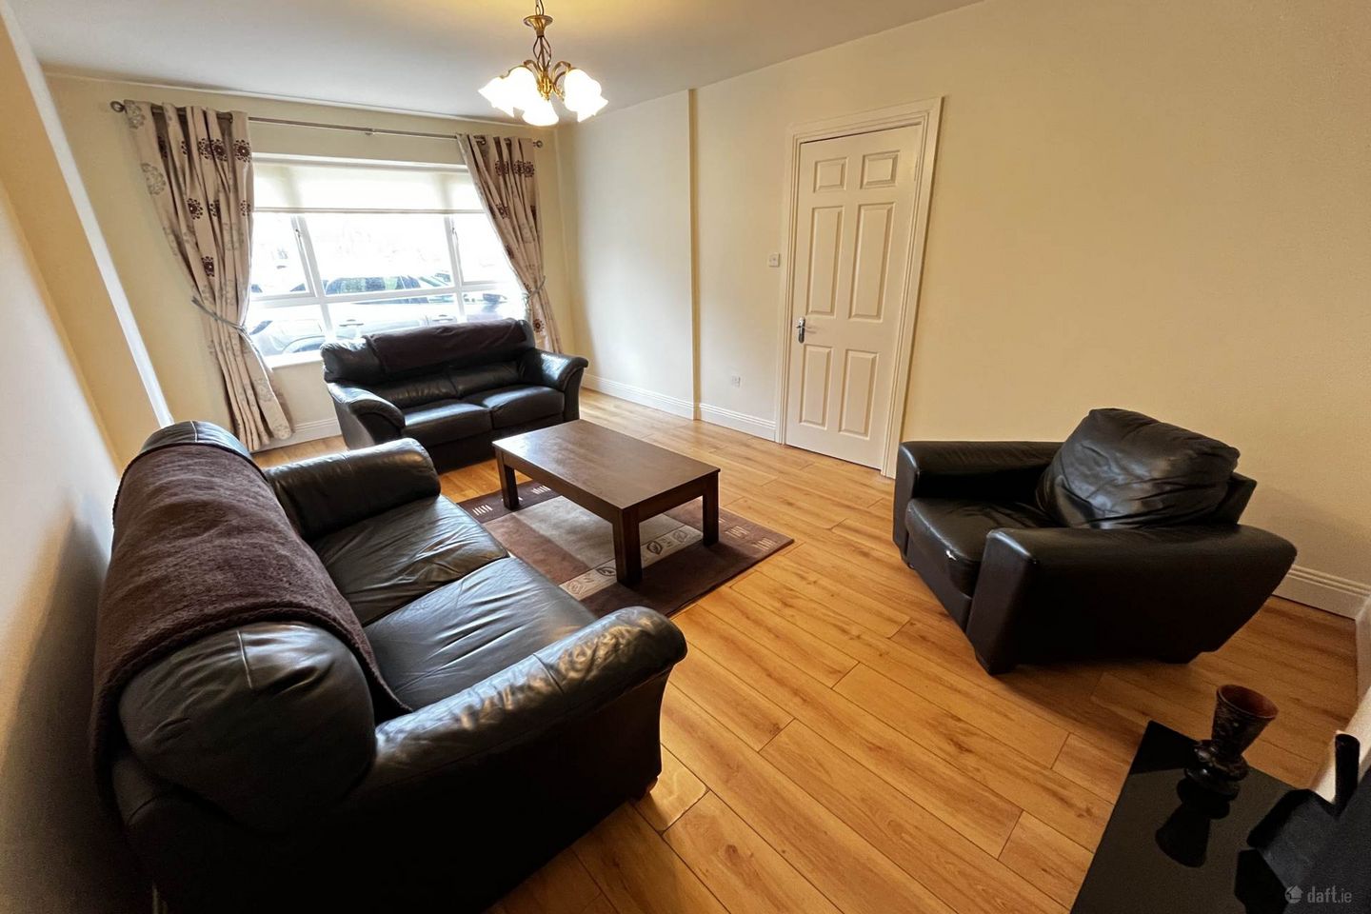
Sitting Room - 5.6m (18'4") x 3.5m (11'6") This is a very large room with open fireplace.
Living Room - 5.8m (19'0") x 2.9m (9'6")
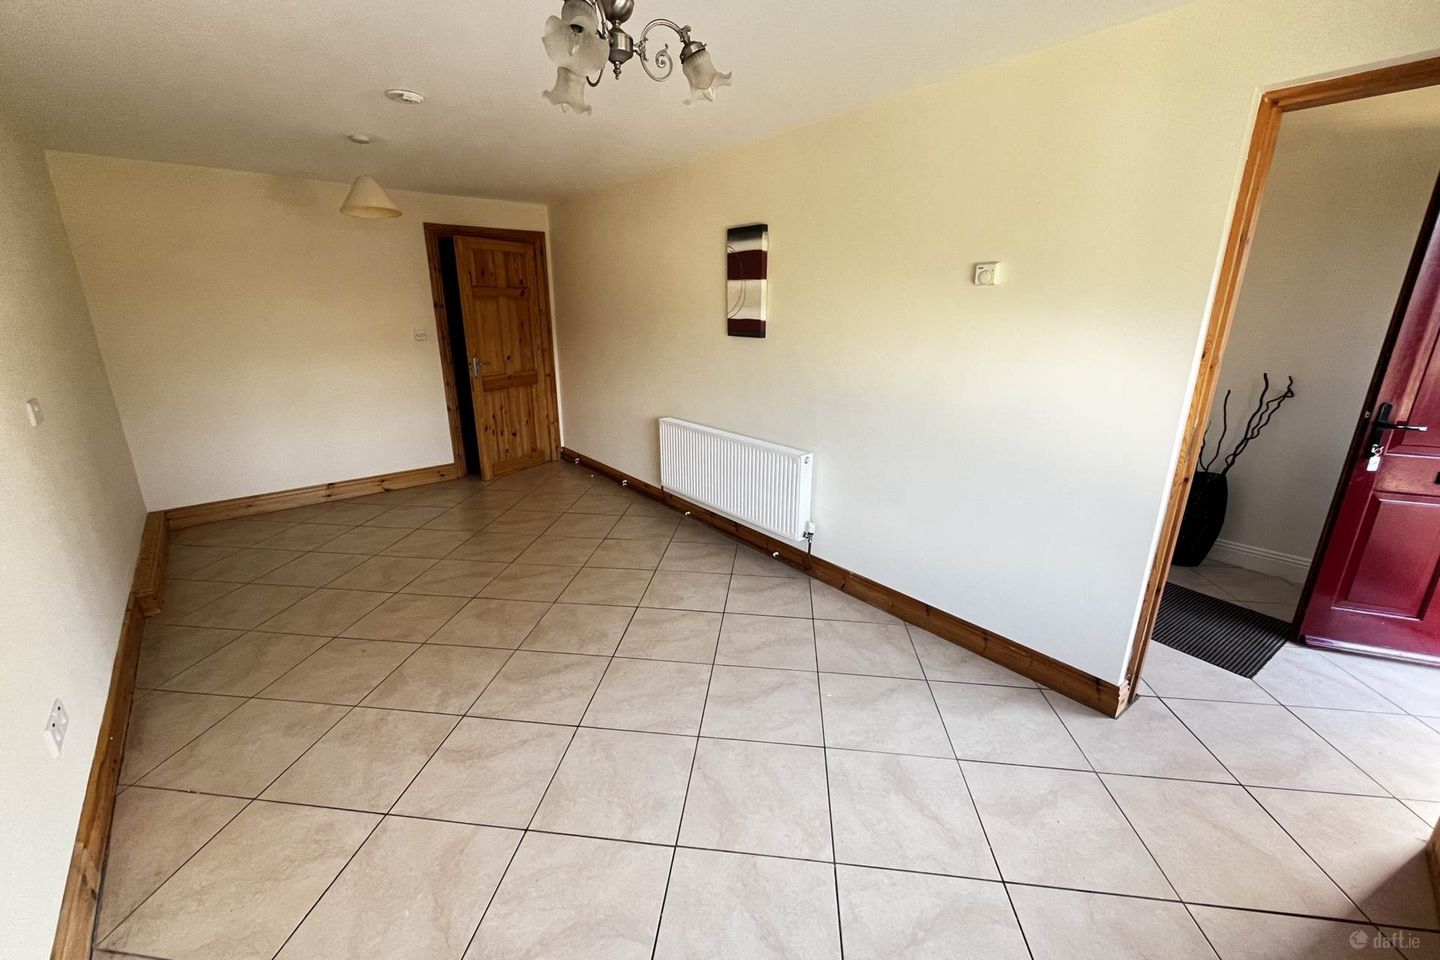
Kitchen/Dining Room - 5.4m (17'9") x 3.3m (10'10") With a generous range of built in kitchen units. Tiled floor.
Conservatory - 5.6m (18'4") x 3.5m (11'6") With views of large sun filled back garden.
Ground Floor Bedroom - 3.4m (11'2") x 3.2m (10'6")
2nd Ground Floor Toilet - 2.5m (8'2") x 1.9m (6'3")
First Floor
- —Extended 6 bedroom Semi Detached house, with large sun filled back garden.
- —Accommodation and location that will appeal to investors and owner occupiers.
- —Adjacent to the hospital, university, schools and shopping centres.
- —Located in quite cul de sac fronting on to a large green area.
Floor area 210m² — estimated from room dimensions (±13% typical error). Photos & plan from the listing.