22 Manor Court, Western Distributor Road, Knocknacarra, Galway, H91R76K
Is the price fair?
the sold-comps and model reads differ — weigh bothSimilar homes nearby fetched ≈ €513,000 — this asks €12k more.
23 sales within 3km in the last 18 months, adjusted to today's market. The receipts are below.
Our estimate puts fair value around €575,000.
The asking price €525k sits in the lower third of the likely range.
Model estimate from 8,500+ Galway sales · typically within ±10%.
Budget for ≈ €550,000 — homes here usually go ~5% over asking.
Knocknacarra sales closed a median +4.7% over their asking price in the last 12 months (84 sales with both prices). That would take it past what similar homes fetched.
This property's story
listing history + Property Price RegisterListed 77 days ago at €525,000.
The receipts — what actually sold nearby
prices adjusted to today's market are marked| Address | When | Sold for | In today's market | Size | €/m² | Distance |
|---|---|---|---|---|---|---|
| 22 Manor Court — this home | asking now | €525,000 | — | 150m² | €3,500 | — |
| 55 Manor Court, Knocknacarra, Galway, Galway | Dec 2025 | €485,000 | €480,498 adj | — | — | 96m |
| 55 Cimin Mor, Knocknacarra, Galway, Galway | Aug 2025 | €435,000 | €443,986 adj | — | — | 202m |
| 55 Ros Ard, Knocknacarra, Galway, Galway | Oct 2025 | €590,100 | €596,359 adj | 158m² | €3,774 | 309m |
| 71 Monalee Heights, Ballymoneen Rd, Knocknacarra, Galway | Dec 2025 | €422,000 | €418,082 adj | — | — | 385m |
| 77 Monalee Heights, Knocknacarra, Galway, Galway | May 2025 | €551,005 | €576,502 adj | 130m² | €4,435 | 385m |
| 85 Westbrook, Barna Road, Galway, Galway | Jun 2025 | €590,000 | €612,260 adj | 150m² | €4,082 | 397m |
Showing the 6 closest of 23 comparable sales (similar size and beds, within 3km, last 18 months). "In today's market" adjusts each sale for Galway price movement since it closed.
Knocknacarra right now
last 12 monthsWhere it sits
map · nearby sold comps · what's closeNearby
- School
- 111 mKnocknacarra Educate Together National School
- Bus / rail
- 232 mBus stop
- Supermarket
- 1.3 kmTesco
- Doctor / hospital
- 911 mAngela Silke Skin Care Clinic
What the agent says
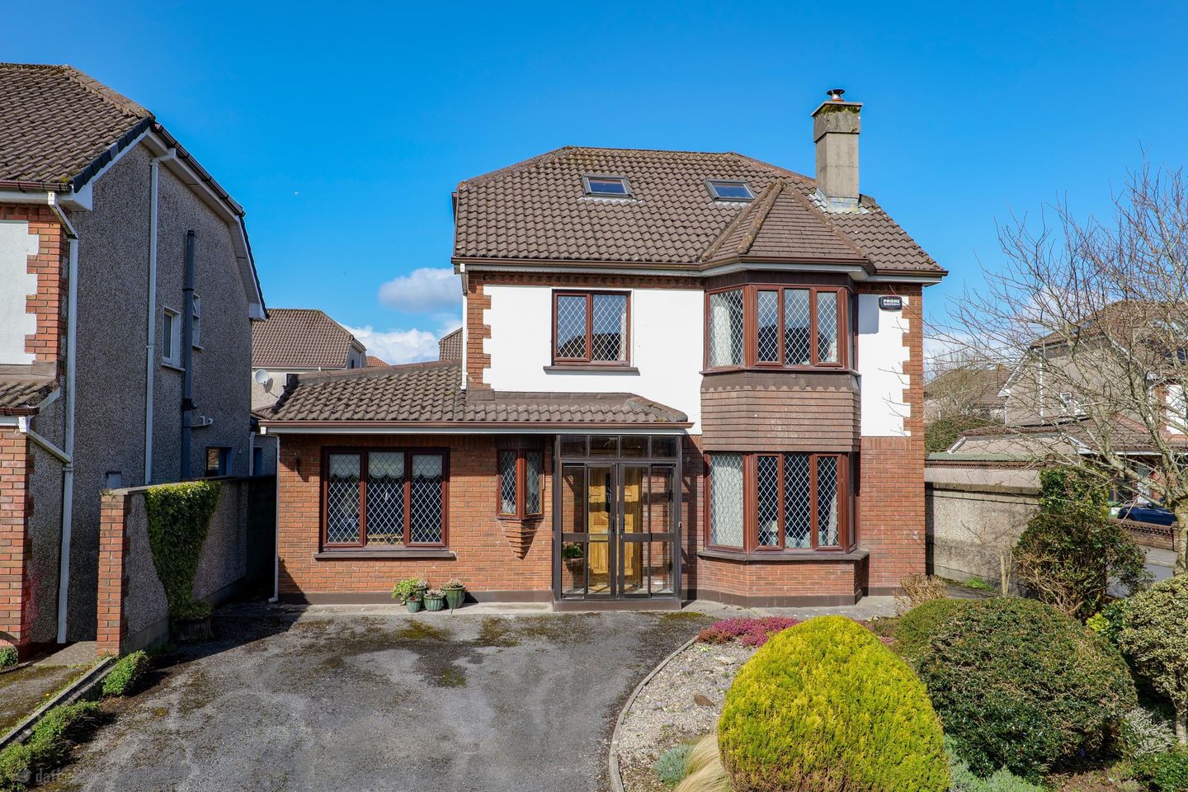
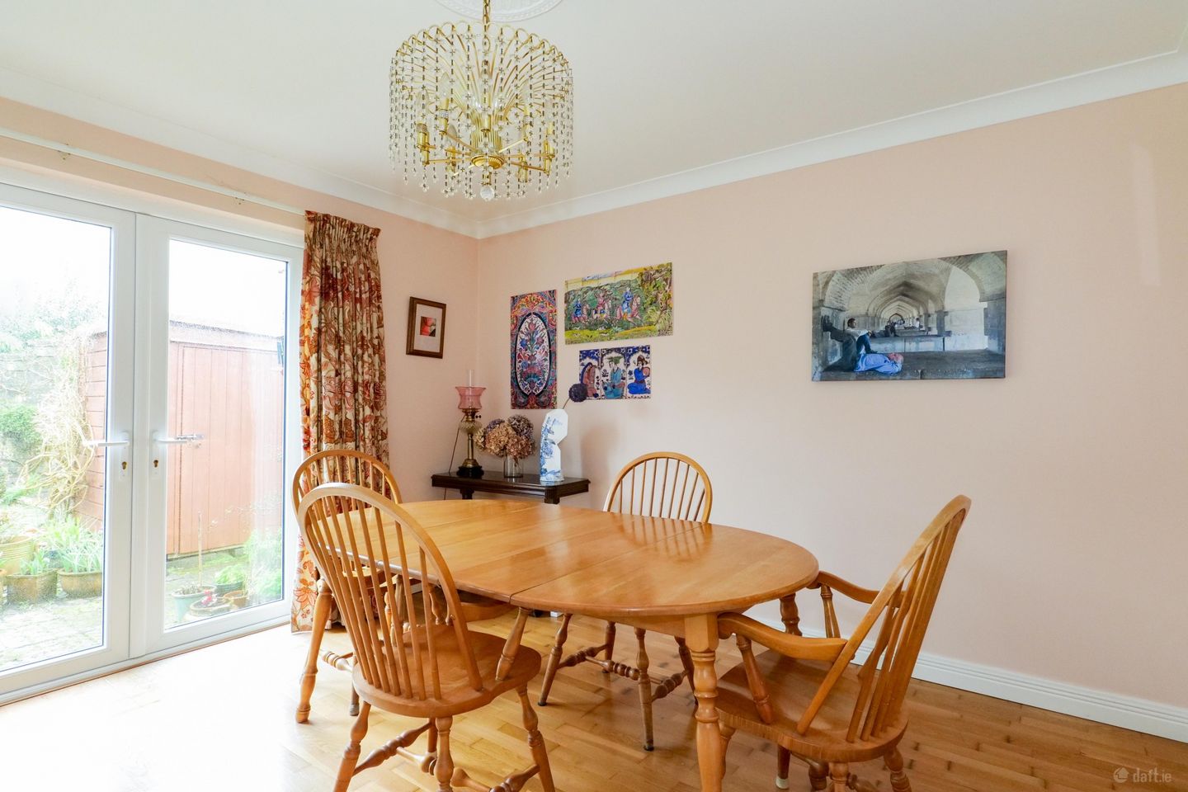
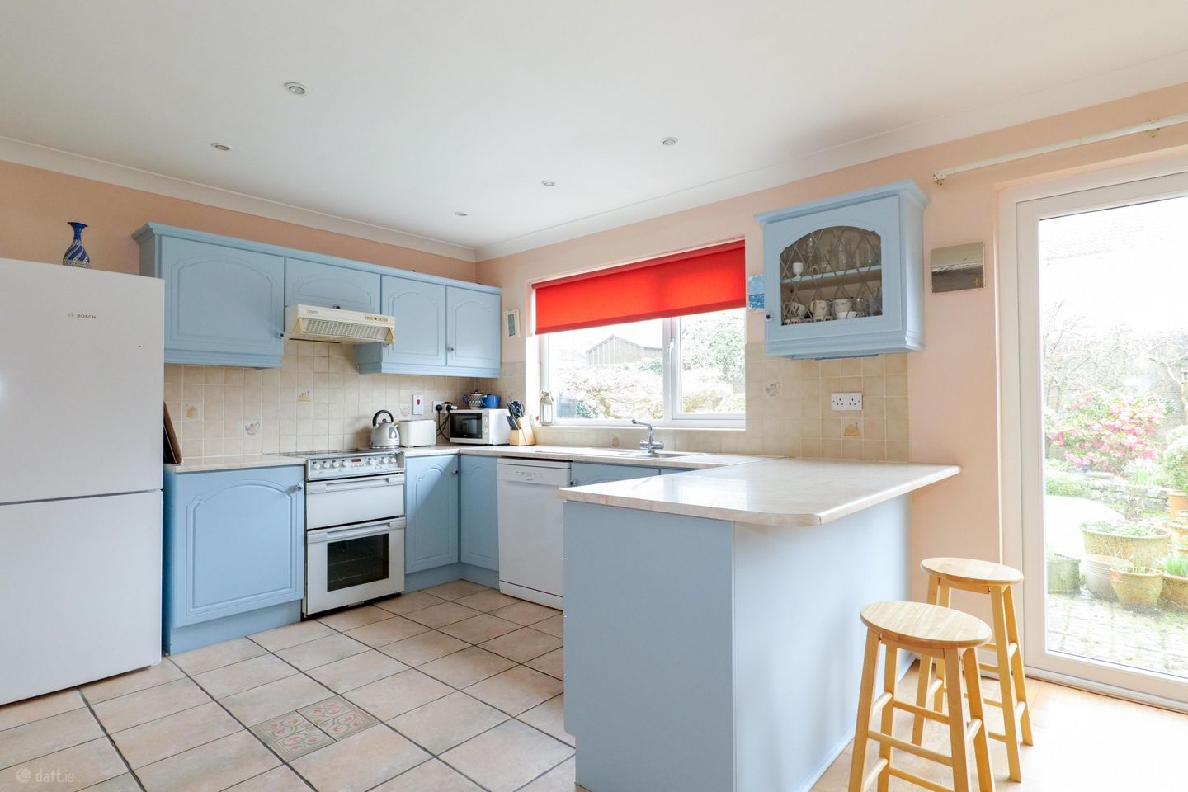
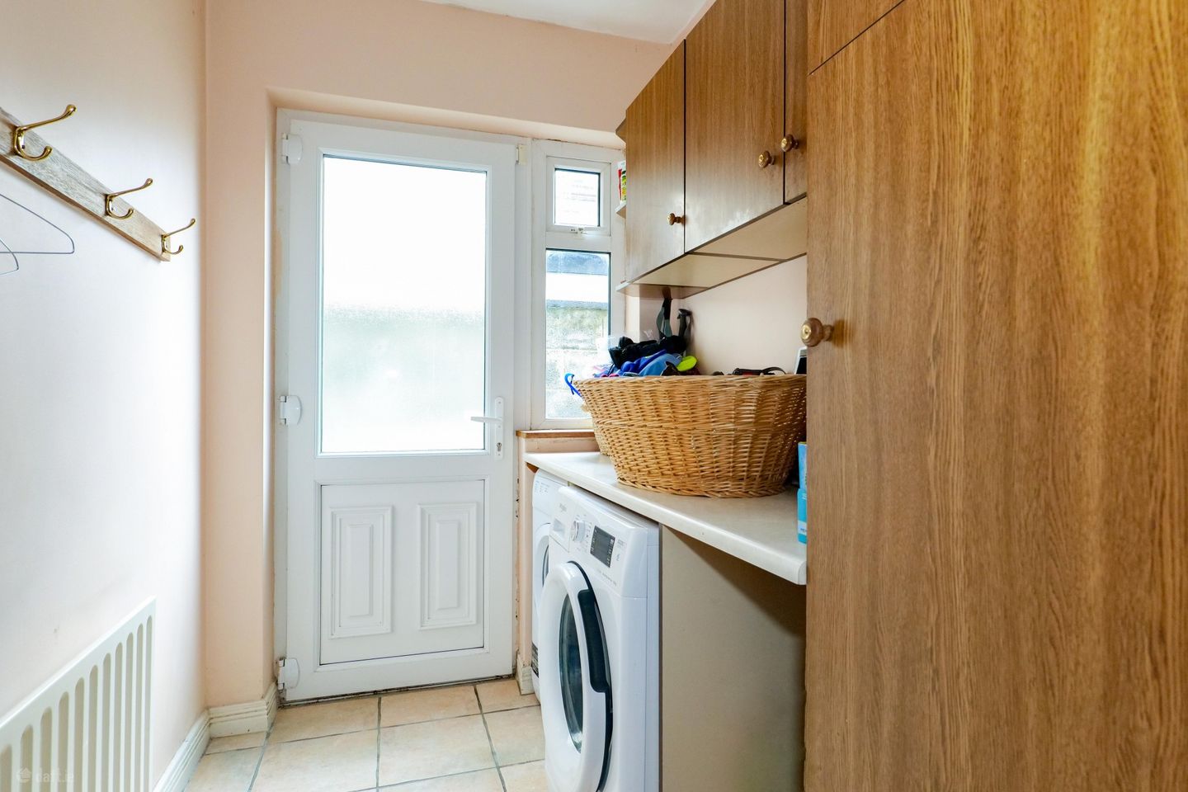
This attractive four-bedroom detached residence at 22 Manor Court is set within a settled and well-established estate along the Western Distributor Road, offering a spacious and comfortable home ideal for modern family living. The property enjoys a peaceful residential setting while remaining conveniently close to a range of local amenities and schools. The accommodation is thoughtfully arranged with bright and well-proportioned rooms throughout. A porch leads into a welcoming entrance hall, with the ground floor comprising a spacious living room with bay window and stove, a dining area with access through bi-fold doors, a kitchen and dining room with French doors to the rear garden, a separate utility room with side access, a study or home office, and a guest WC. Upstairs there are four bedrooms, all containing built in wardrobes, one with en suite, along with a modern family bathroom and shelved hot press. The attic provides additional storage space and further potential. The property is presented as a spacious family home, landscaped gardens, within a mature and quiet neighbourhood, making it an excellent choice for those seeking both comfort and convenience in a well-regarded location with both primary and secondary schools & Cappagh Park within walking distance of this home. Garden: The property features a landscaped front garden with a tarmac driveway providing off street parking, along with gated pedestrian side access leading to the rear. The rear garden is a particularly attractive feature of the home — a well-maintained and private space that is clearly a pride and joy of the property. Laid out in lawn and framed by mature shrubs and hedging with walled boundaries, it also includes a paved patio area, creating a peaceful sanctuary ideal for relaxing, entertaining, and enjoying outdoor family life.
Porch: Slide doors, tiled floor.
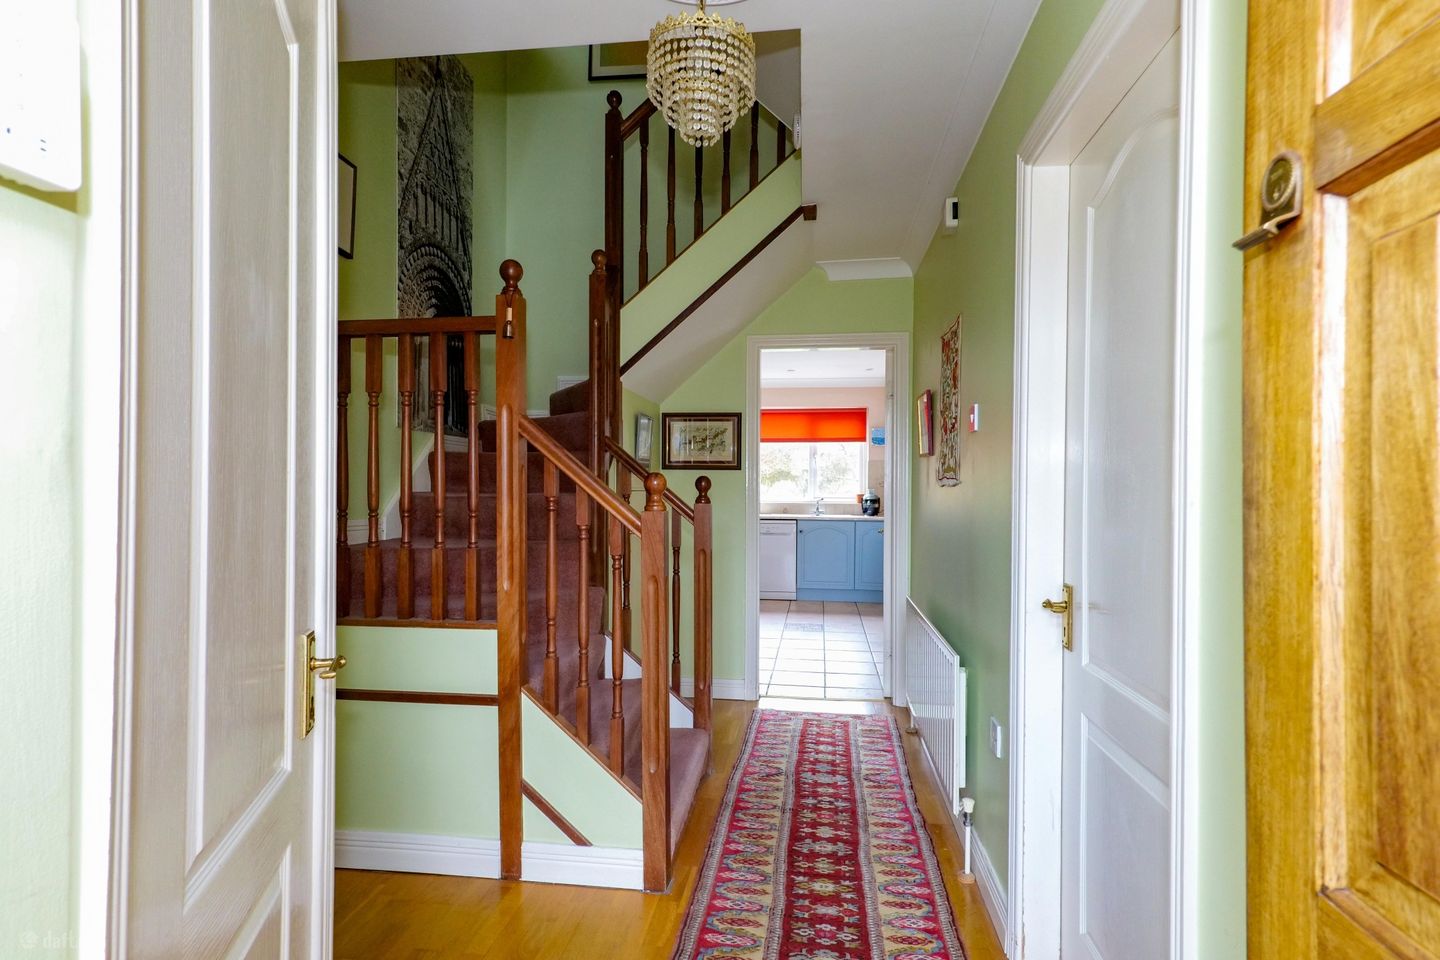
Entrance Hall: Semi solid timber floor, coving, carpet on stairs, under stairs storage.
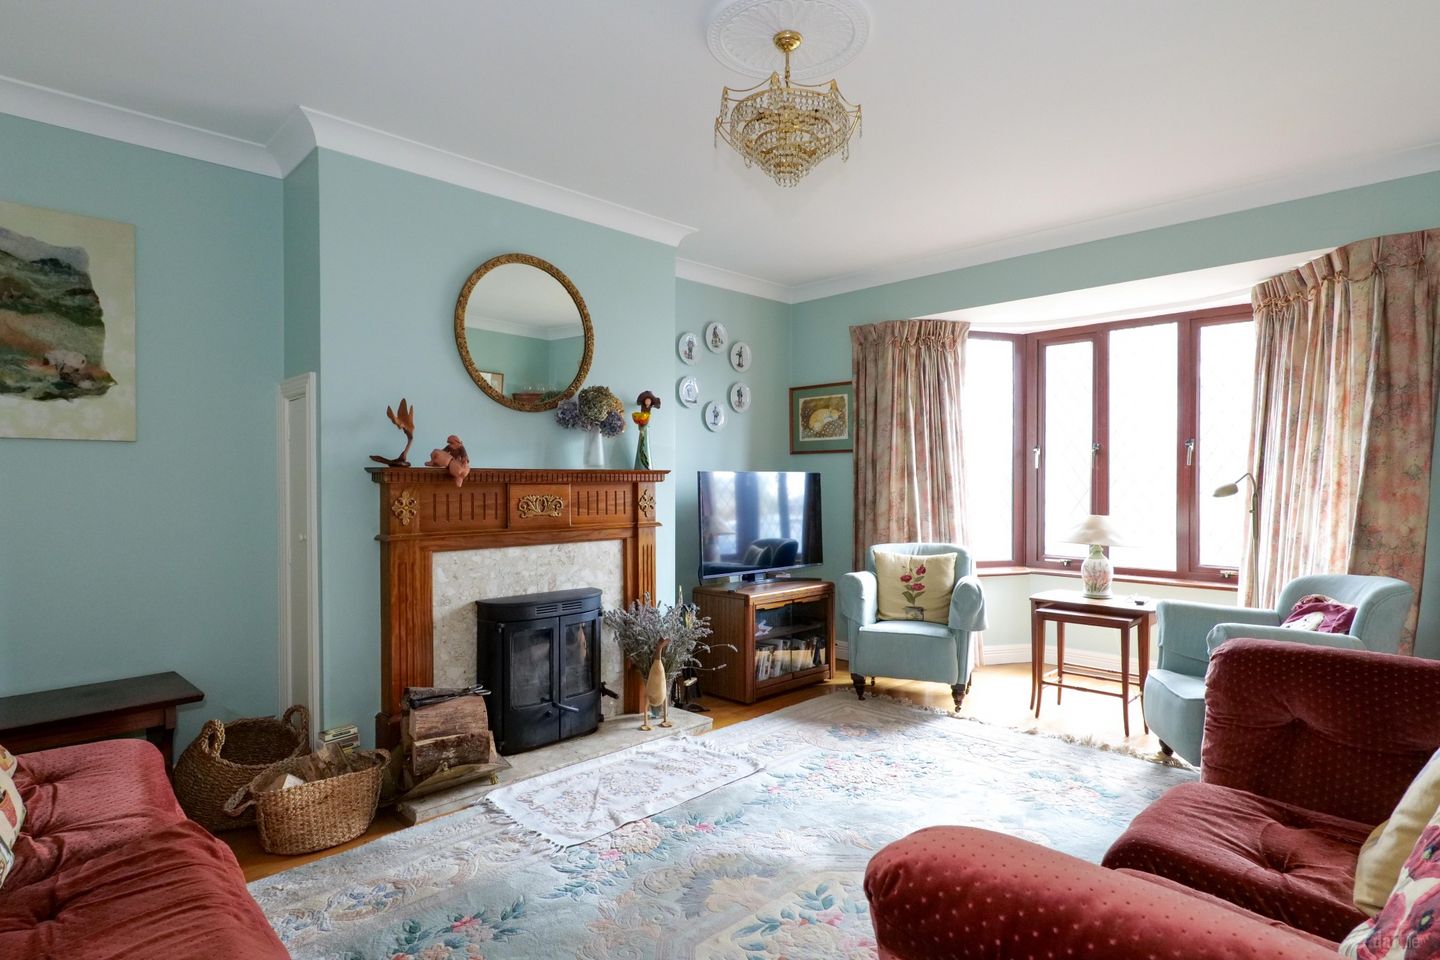
Living Room: Semi solid timber floor, coving, solid fuel stove, bi fold doors leading to dining area, front aspect bay window.
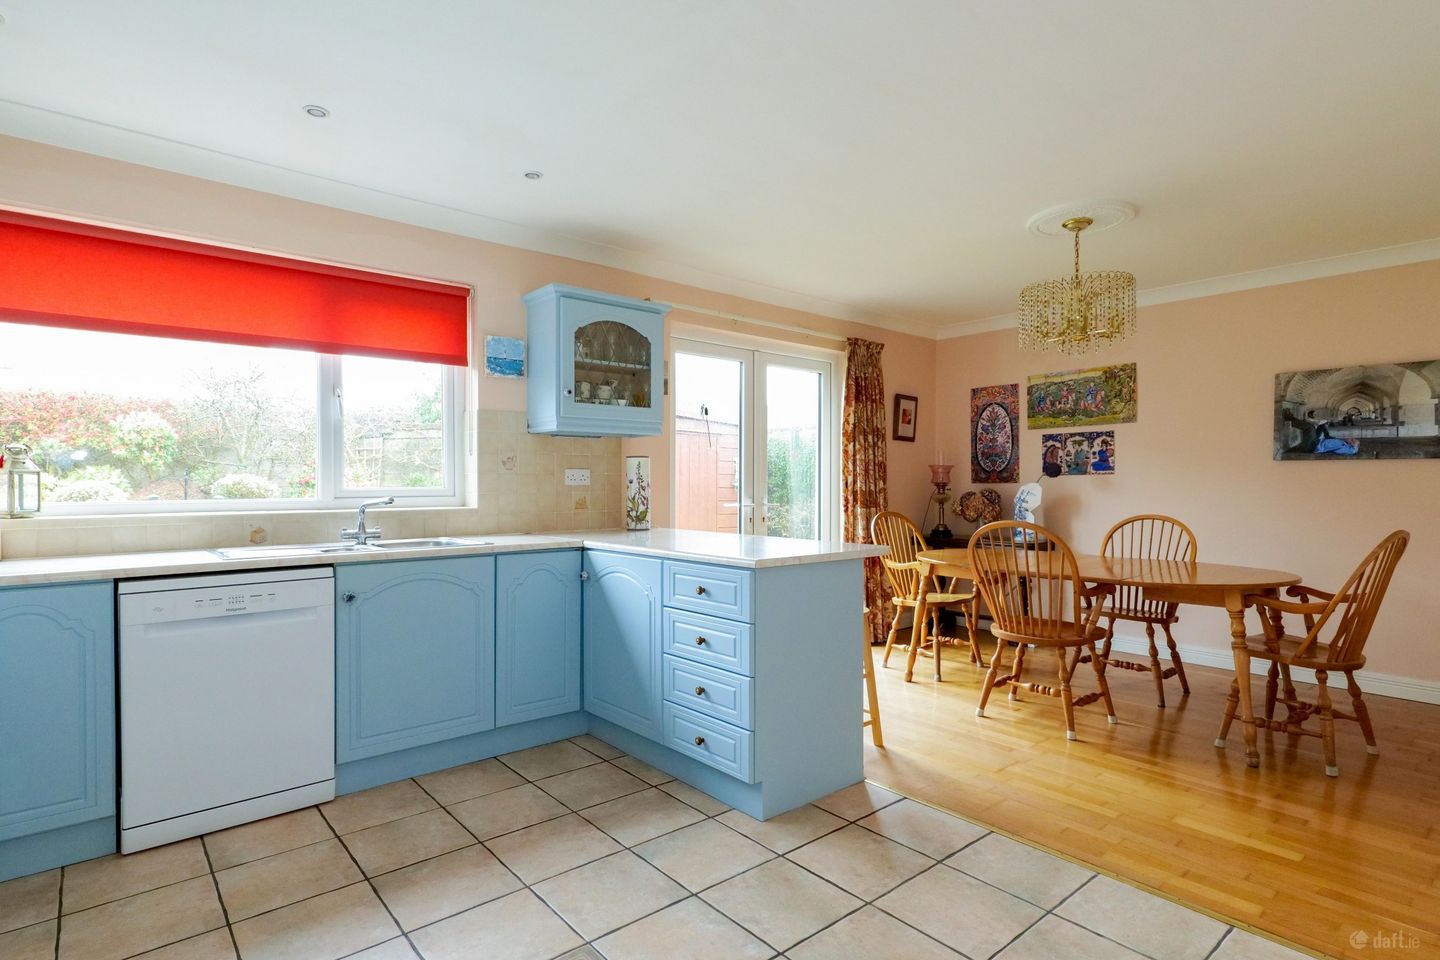
Kitchen Dining Room: Tiled kitchen floor, semi solid timber dining floor, coving, wall & floor kitchen units, plumbed for dishwasher, recess lighting, rear aspect window, French doors lead to the garden.
Utility Room: Tiled floor, plumbed for washing machine & dryer, wall and floor units, side access to rear garden.
Study / Home Office: Semi solid timber floor, built in wall shelving, front aspect window.
WC: Tiled floor, wc, wash hand basin, front aspect window.
Bedroom 1: Semi solid timber floor, built in wardrobes with vanity, front aspect bay window.
En Suite: Tiled floor & shower, wc, wash hand basin, mirror, downflow heater, Triton electric shower, side aspect window.
Bedroom 2: Carpet on floor, built in wadrobes, rear aspect window.
Bedroom 3: Semi solid timber floor, built in wardrobes, built in box shelving, rear aspect window.
- —Spacious 4 Bed Detached Residence
- —Located within walking distance of Primary & Secondary Schools
- —Oil fired central heating
- —Double Glazed Windows
- —Home security alarm
- —Over Looking Green Area
- —Landscaped gardens
- —Cavity wall & attic insulation
Floor area 150m² — measured (agent-published). Photos & plan from the listing.