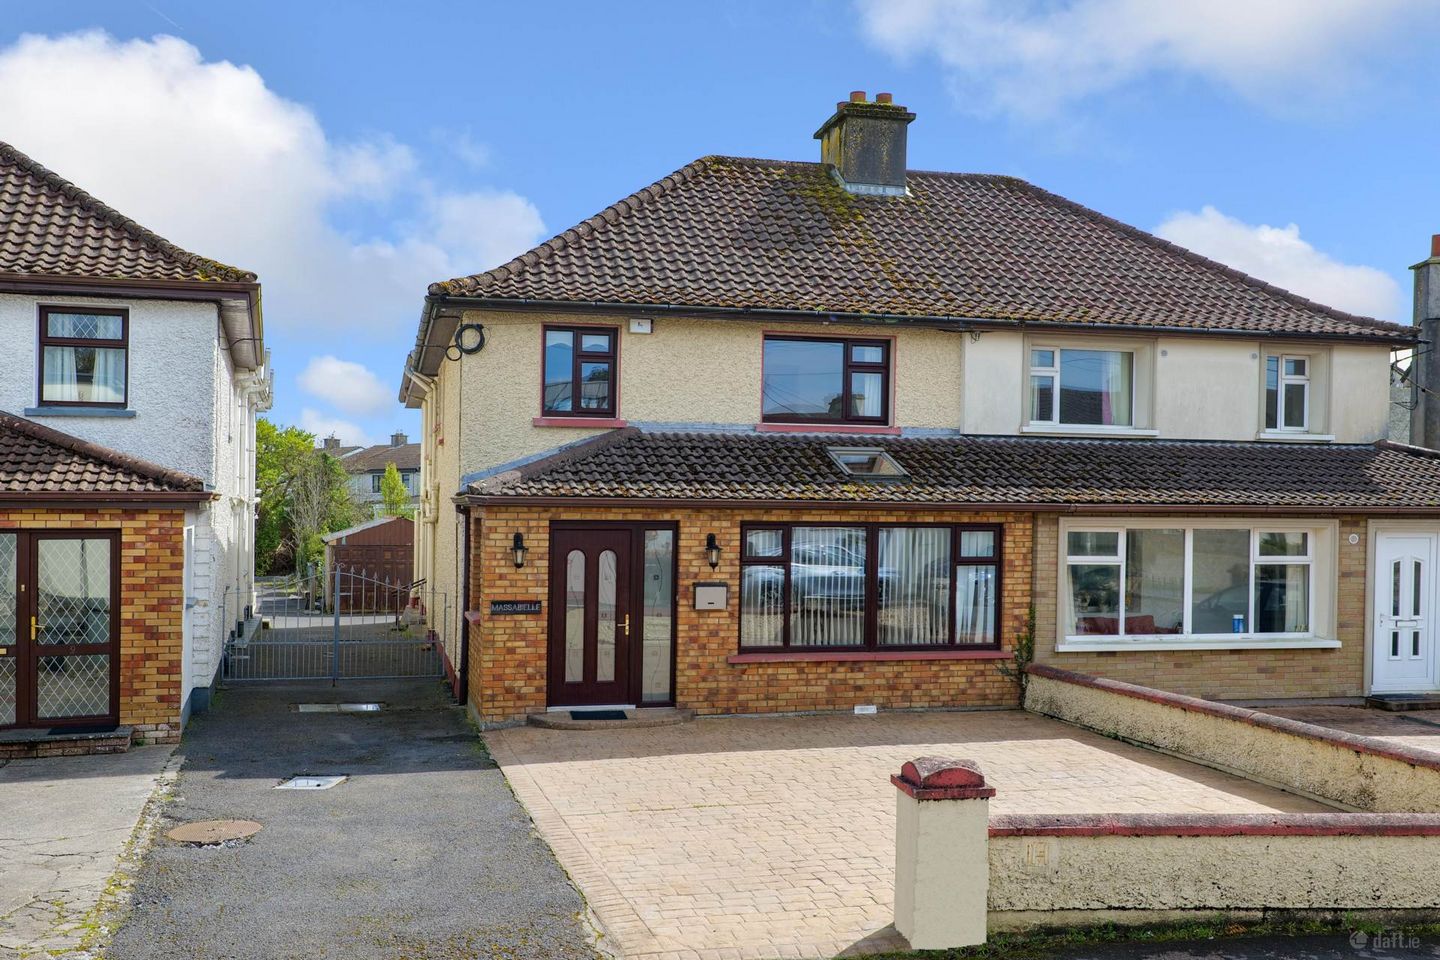


11 Whitestrand Road, Salthill, Galway, Co. Galway, H91HF60
Is the price fair?
the sold-comps and model reads differ — weigh bothSimilar homes nearby fetched ≈ €581,000 — this asks €119k more.
14 sales nearby in the last 18 months, adjusted to today's market. The receipts are below.
Our estimate puts fair value around €839,000.
The asking price €700k sits below the likely range.
Model estimate from 8,500+ Galway sales · typically within ±10%.
Budget for ≈ €744,000 — homes here usually go ~6% over asking.
Claddagh sales closed a median +6.3% over their asking price in the last 12 months (35 sales with both prices). That would take it past what similar homes fetched.
This property's story
listing history + Property Price RegisterListed 118 days ago at €700,000 — longer on the market than 75% of current Claddagh listings.
The receipts — what actually sold nearby
prices adjusted to today's market are marked| Address | When | Sold for | In today's market | Size | €/m² | Distance |
|---|---|---|---|---|---|---|
| 11 Whitestrand Road — this home | asking now | €700,000 | — | 162m² | €4,330 | — |
| 4 Shantalla Rd Lower, Galway, Galway, Galway | Sept 2025 | €500,000 | €508,190 adj | 170m² | €2,989 | 657m |
| 64 Shantalla Road, Newcastle, Galway, Galway | Jul 2025 | €875,000 | €905,547 adj | 155m² | €5,842 | 872m |
| 3 St Brendan's Road, Wood Quay, Galway, Galway | Jun 2025 | €500,000 | €518,864 adj | — | — | 1.3km |
| 34 Moyola Park, Newcastle, Galway, Galway | Aug 2025 | €545,000 | €556,259 adj | 161m² | €3,455 | 1.9km |
Showing the 4 closest of 14 comparable sales (similar size and beds, last 18 months). "In today's market" adjusts each sale for Galway price movement since it closed.
Claddagh right now
last 12 monthsWhere it sits
map · nearby sold comps · what's closeNearby
- School
- 263 mCladdagh National School
- Bus / rail
- 106 mFr Griffin Avenue
- Supermarket
- 97 mTesco
- Doctor / hospital
- 73 mDr Kieran Whyte G.P.
What the agent says
If you are looking for a home in a mature, central location with everything on your doorstep then your search might finally be over. 11 Whitestrand Road is only a ten minute walk from the City Centre and five minutes from the Salthill Promenade. One of the many attractions of this home is its abundance of living accommodation and the generous size of each room. The ground floor consists of a large sitting room, dining room and kitchen, utility area and ground floor ensuite bedroom. On the first floor, there are five bedrooms, three of which are ensuite. This house also has the added benefit of a large walled back garden, ideal for families and a large block built garage.
Whitestrand Road`s unrivalled location offers huge independence with everything within walking distance, from the City Centre to Salthill Promenade, some of the finest primary and secondary schools and of course, Salthill`s blue flag beaches all within easy reach. Due to its proximity to the University, it will also interest families looking for accommodation or investors as the property is owner occupied and not rent capped.
Entrance Porch - 5.7m (18'8") x 1.7m (5'7")
Entrance Hall - 4.9m (16'1") x 1.7m (5'7")
Sitting Room - 4m (13'1") x 3.6m (11'10") With feature marble fireplace.
Dining Room - 3.7m (12'2") x 3.4m (11'2") With feature marble fireplace and timber surround.
Utility Area - 2.4m (7'10") x 1.6m (5'3") With tiled floor.
Kitchen - 4.5m (14'9") x 3.9m (12'10") With a generous range of overhead and built in units and tiled floor.
Bedroom 1 - 3.6m (11'10") x 2.6m (8'6") With built in wardrobe. Ensuite 2.6m x 0.9m with toilet, shower and wash hand basin.
First Floor
Bedroom 2 - 2.9m (9'6") x 2.1m (6'11") With built in wardrobe.
Bedroom 3 - 3.2m (10'6") x 3.2m (10'6") With built in wardrobe. Ensuite 2.3m x 0.7m with toilet, shower and wash hand basin.
- —Exceptional location, less than a 10 minute stroll to the City Centre & 5 minutes from the prom..
- —Six bedroomed, semi detached house with four bedrooms ensuite.
- —Very large family friendly back garden.
- —Due to location and size a must see as a home or investment.
- —Within walking distance of primary/secondary schools and university.
Floor area 162m² — declared in the description (agent-published). Photos & plan from the listing.