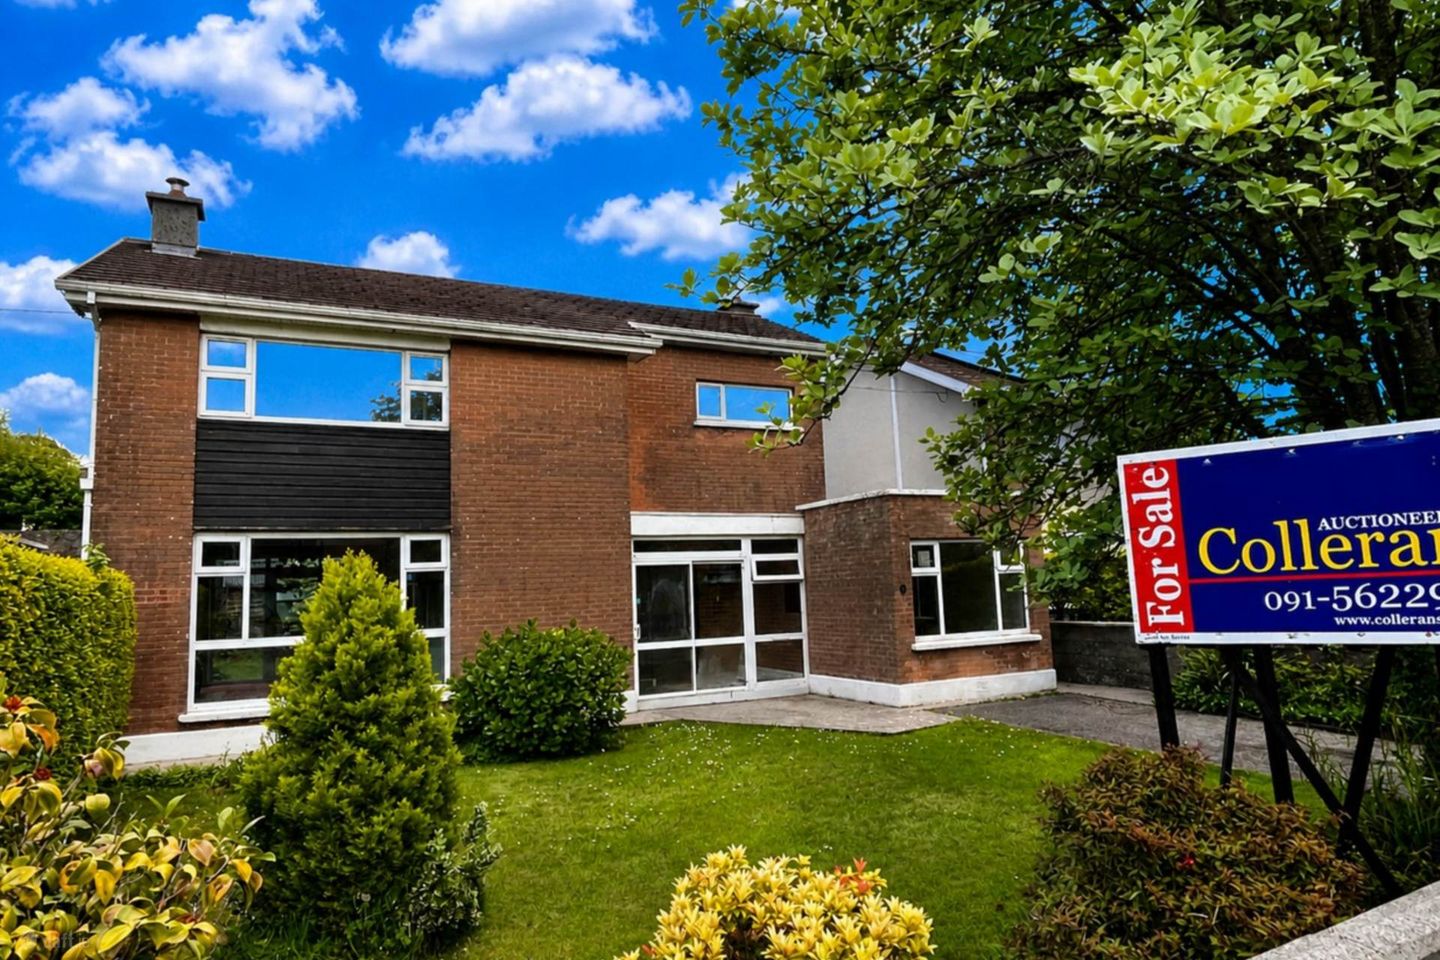
7 Kylemore Park, Lower Salthill, Galway, Co. Galway, H91YV3W
Is the price fair?
independent readsNot enough recent similar sales nearby — no verdict from this read. See the area stats below instead.
Our estimate puts fair value around €861,000.
The asking price €720k sits in the lower third of the likely range.
Model estimate from 8,500+ Galway sales · typically within ±10%.
Not enough local sales with both an asking and a sold price to say what homes here close at.
This property's story
listing history + Property Price RegisterWhere it sits
map · nearby sold comps · what's closeNearby
- School
- 264 mScoil Fhursa
- Bus / rail
- 91 mSt Mary's Avenue
- Supermarket
- 526 mMorton's
- Doctor / hospital
- 465 mHealth Service Executive
What the agent says
Colleran Auctioneers are delighted to present this bright, spacious detached family home, ideally tucked away in a quiet cul-de-sac of just eight similar properties. Homes in this highly sought-after location rarely come to the market and offer an unrivalled setting with easy access to both the city centre and the nearby Salthill promenade.
The home immediately impresses with its sense of light and space throughout. The well-proportioned accommodation comprises of four double bedrooms, a large and inviting sitting room with a feature fireplace and stove insert and dining area, a fitted kitchen, a study/home office, utility room, and a guest bathroom on the ground floor.
Perfectly positioned in the heart of Lower Salthill yet set apart from the hustle and bustle, this property enjoys a peaceful setting within walking distance of a wide range of amenities, including shops and both primary and secondary schools. With everything on your doorstep, you can enjoy more time at home and less time in traffic!
Entrance Porch - 3m (9'10") x 1m (3'3") With tiled floor.
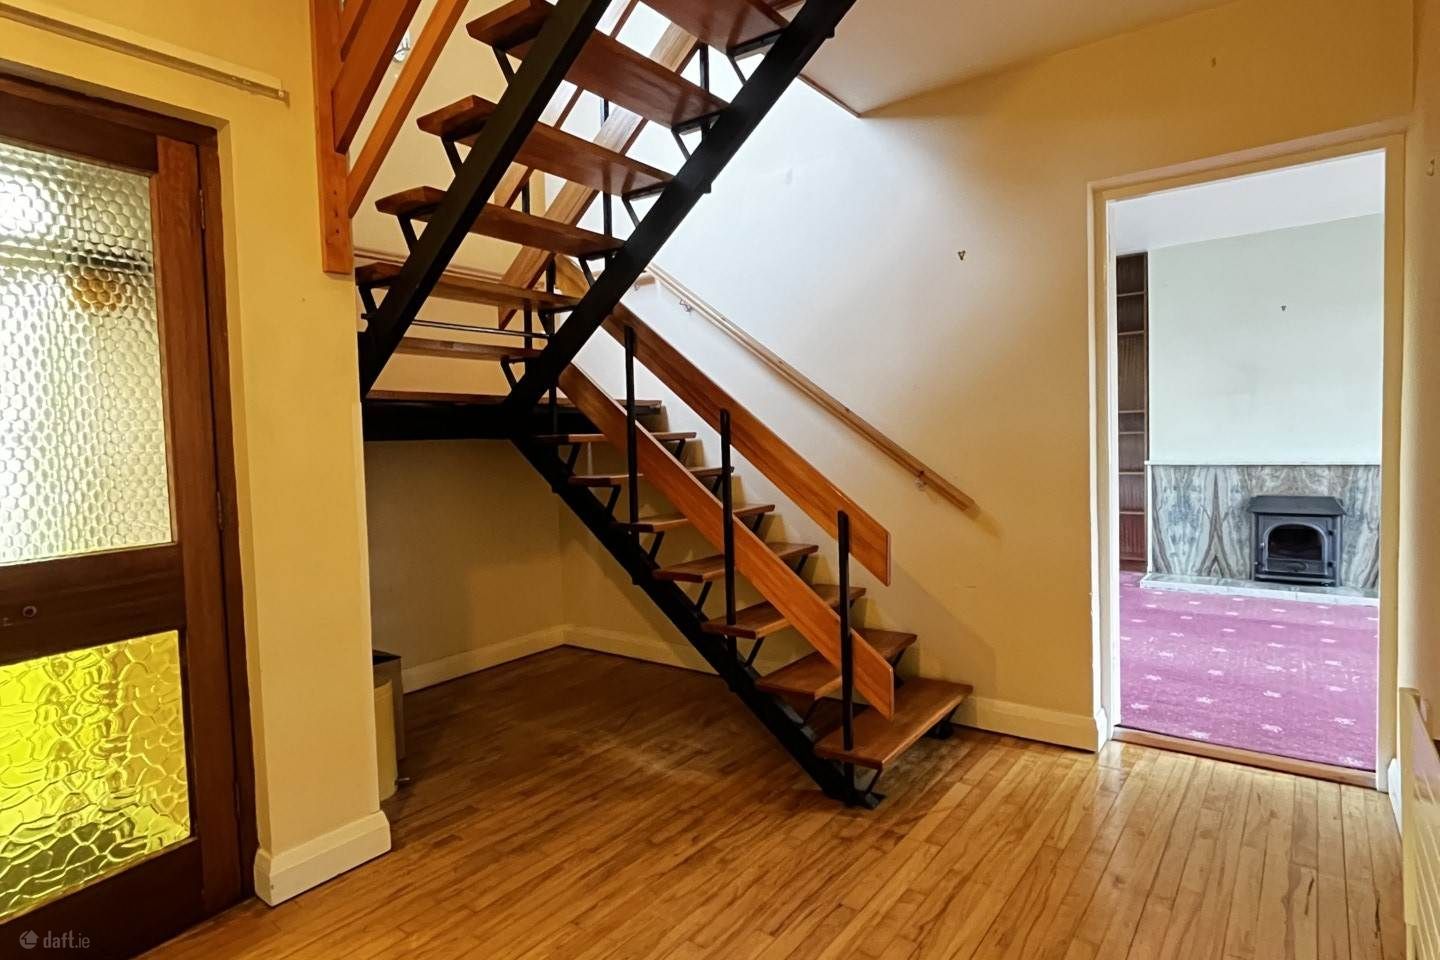
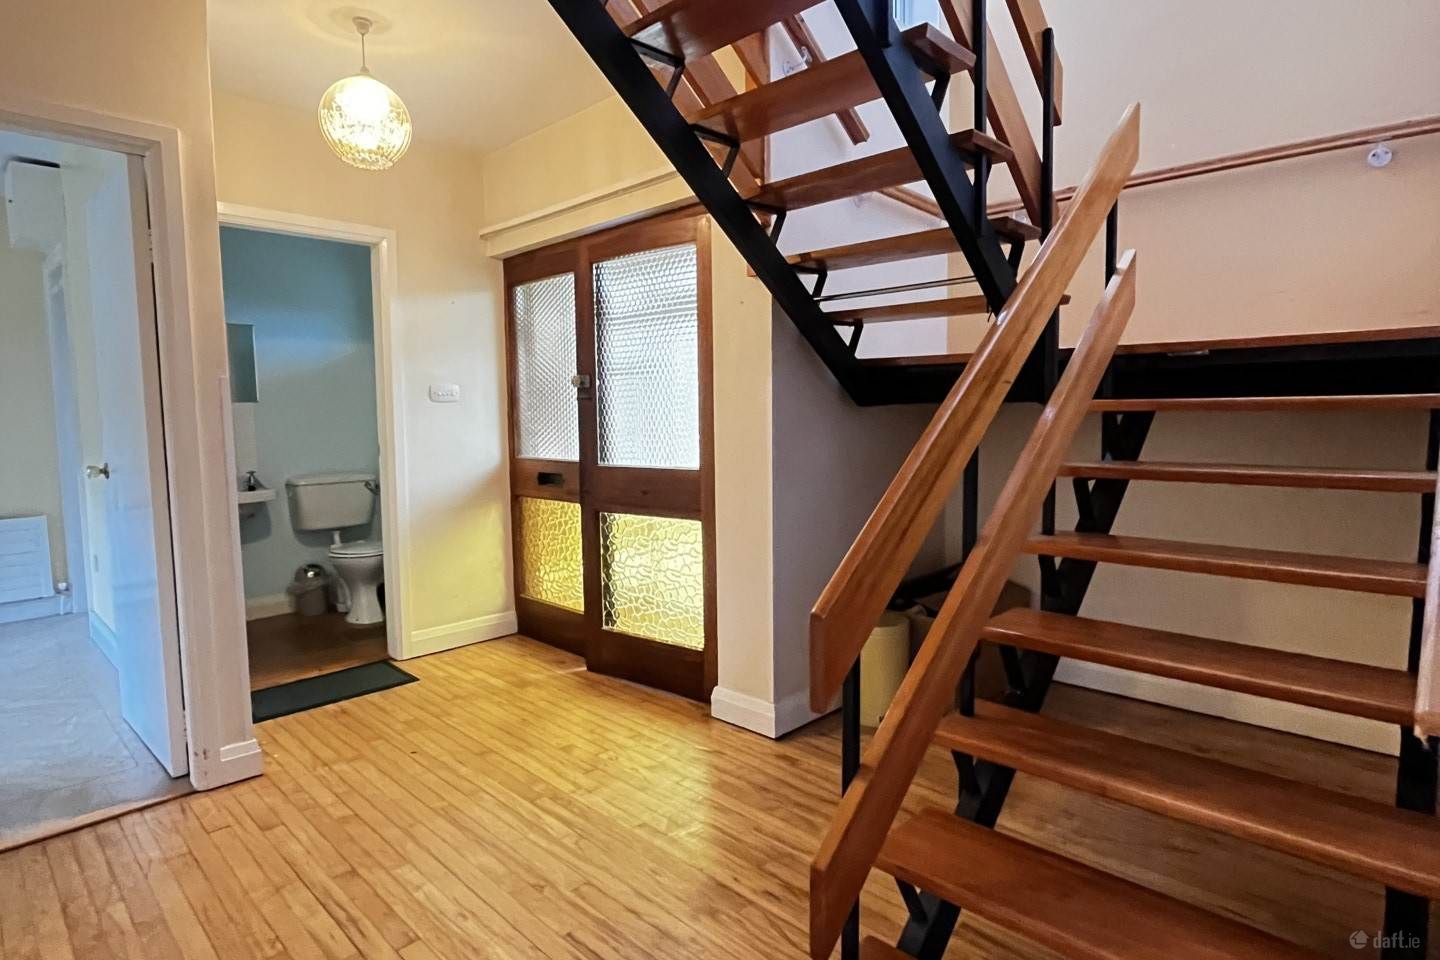
Entrance Hall - 3.5m (11'6") x 3m (9'10") With timber floor, feature staircase and downstairs bathroom.
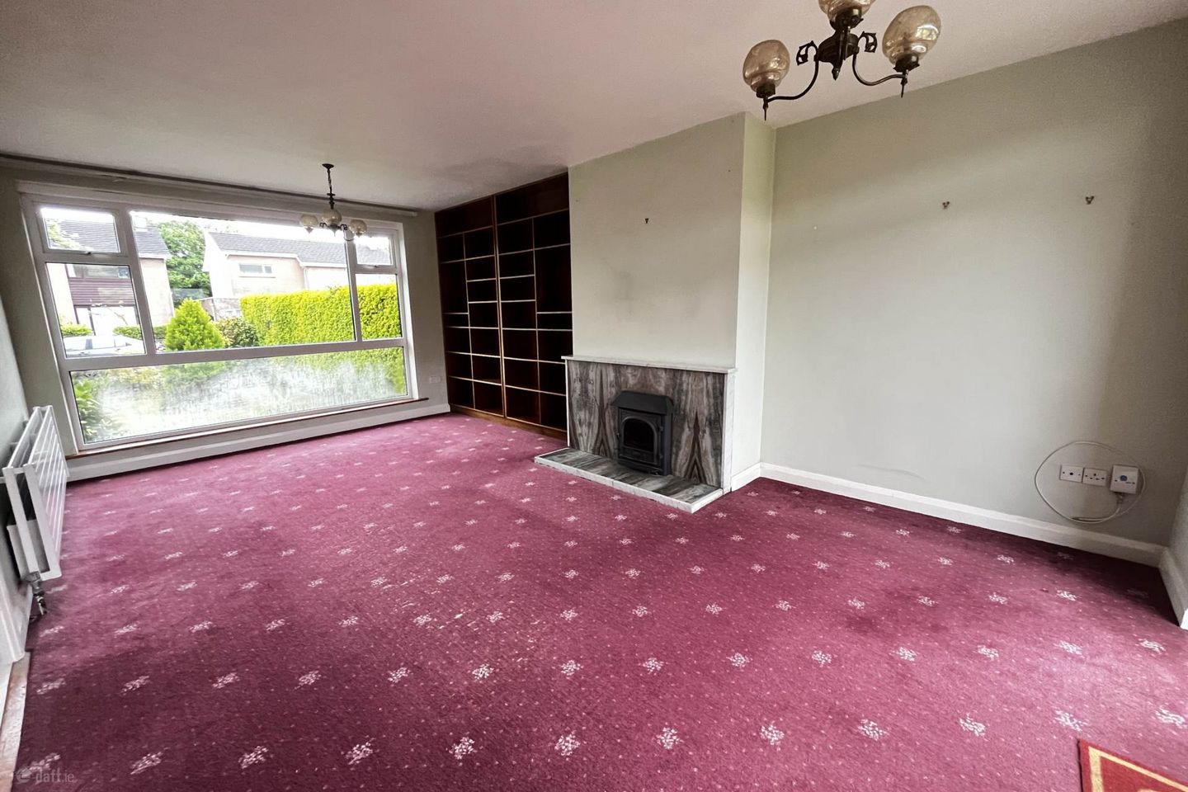
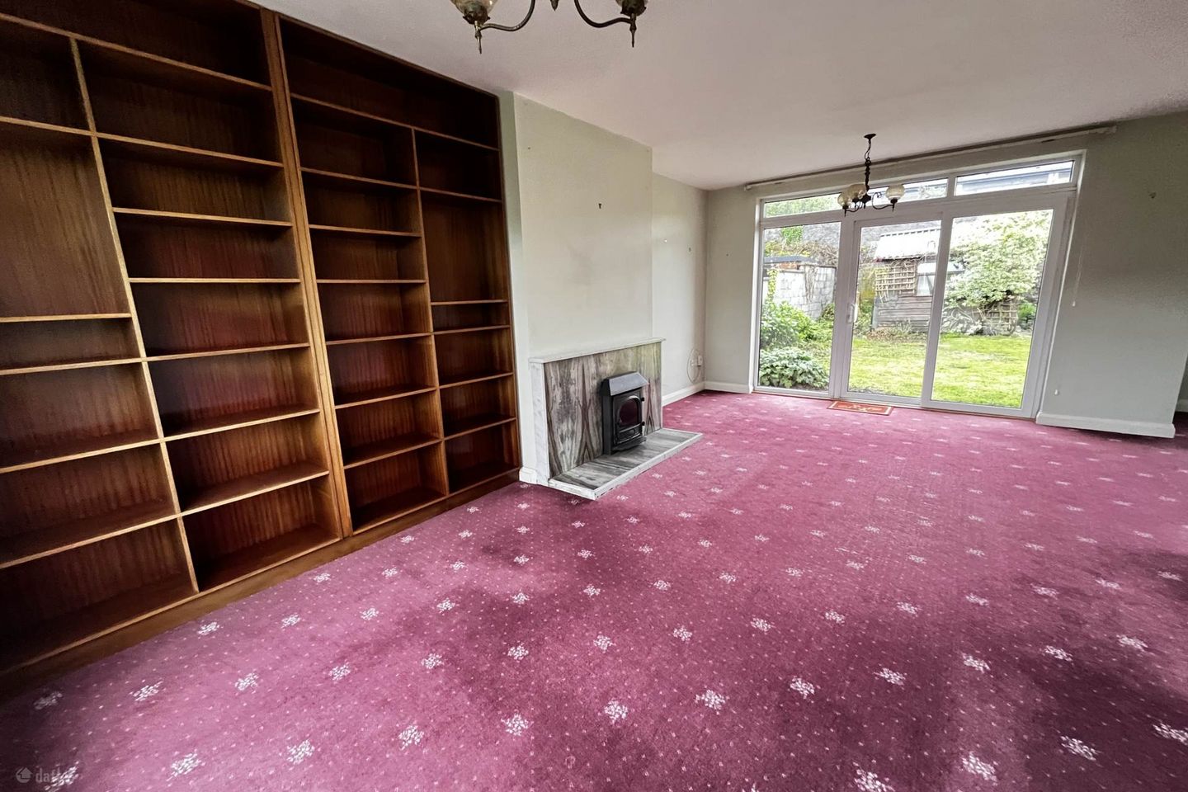
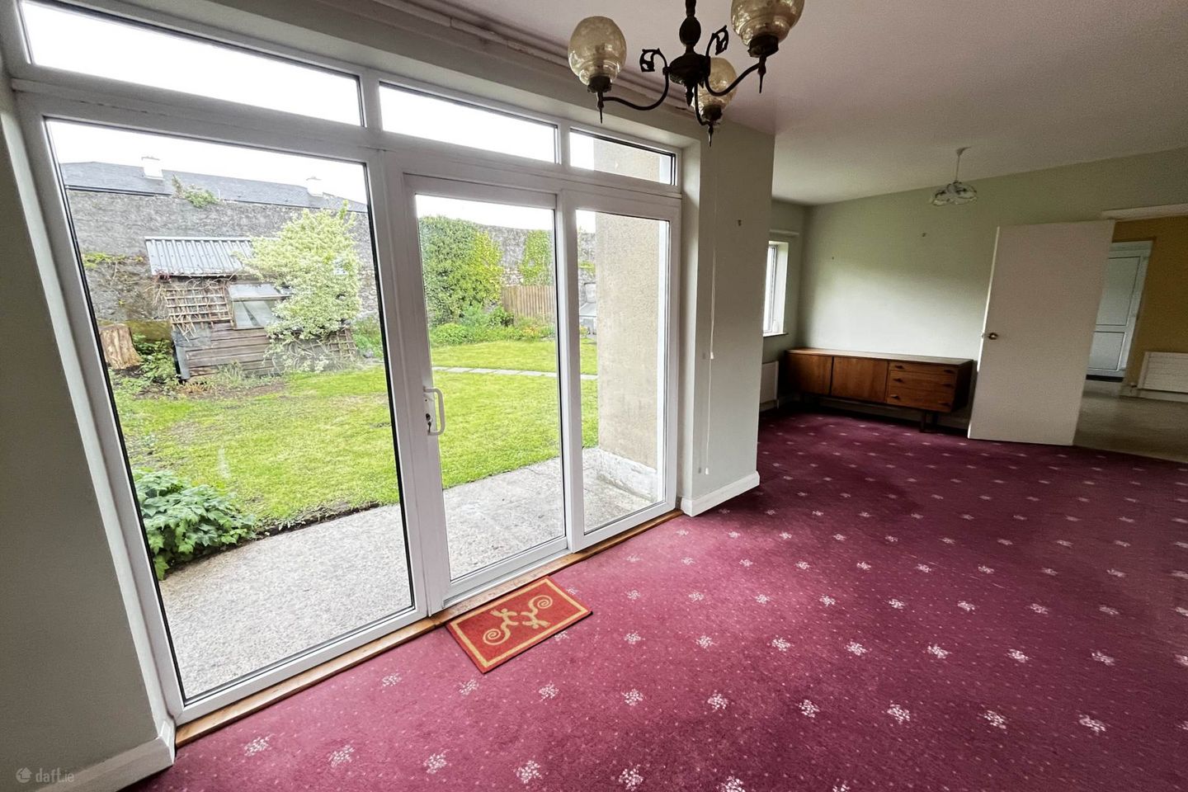
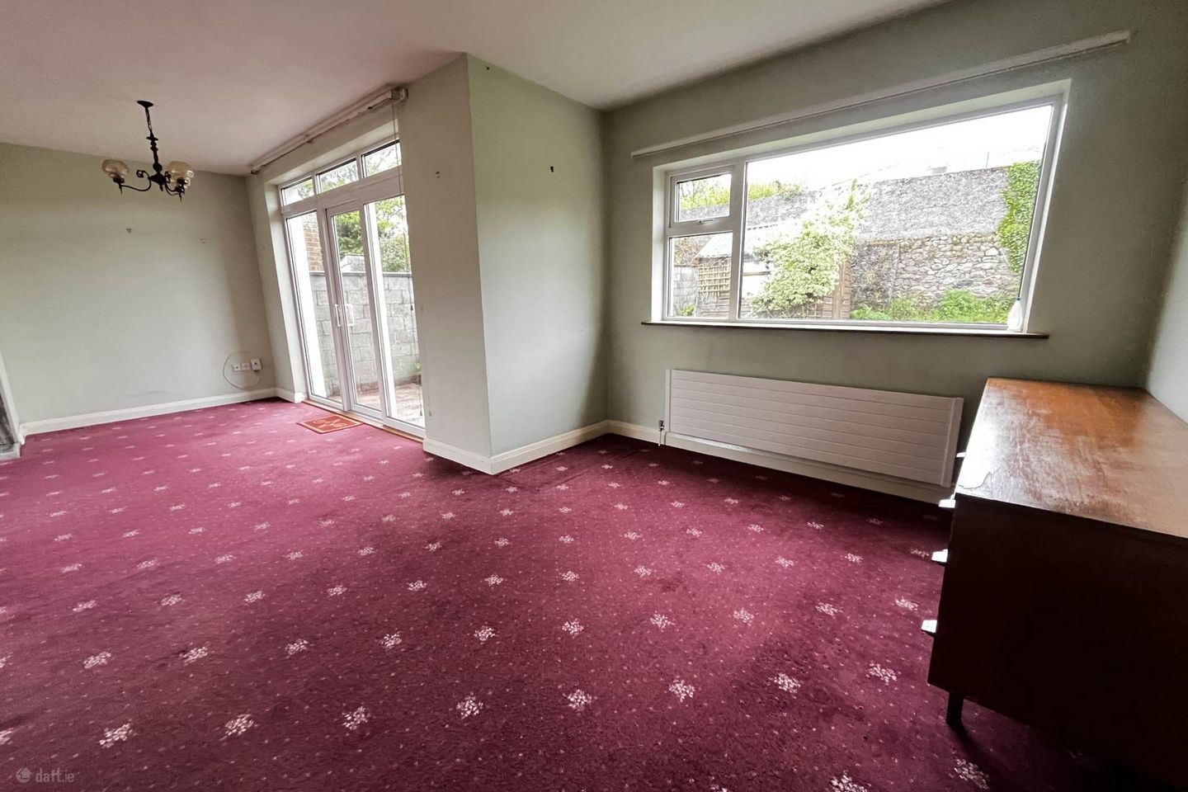
Sitting/Dining Room - 6.3m (20'8") x 4m (13'1") Sun filled L shaped room with large windows, feature marble fireplace and solid fuel stove insert. Sliding patio door to walled back garden. The dining area is 3.5m x 3m.
Kitchen - 4.7m (15'5") x 3m (9'10") Fitted kitchen with a generous range of built in and overhead cupboards.
Study/Home Office - 4.8m (15'9") x 2.4m (7'10") study/home office which could also be used as a ground floor bedroom as it is beside the ground floor bathroom.
Utility - 3.5m (11'6") x 3m (9'10")
First Floor
Bedroom 1 - 4m (13'1") x 3.2m (10'6") With built in Wardrobe.
Bedroom 2 - 4m (13'1") x 2.9m (9'6")
- —Bright spacious 4 bedroom detached home, in the heart of Salthill.
- —Tucked away in quiet cul de sac of only 8 detached houses.
- —Choice of primary/secondary schools and university all within walking distance.
- —Immediate viewing recommended as there will be huge interest in this property.
Floor area 160m² — declared in the description (agent-published). Photos & plan from the listing.