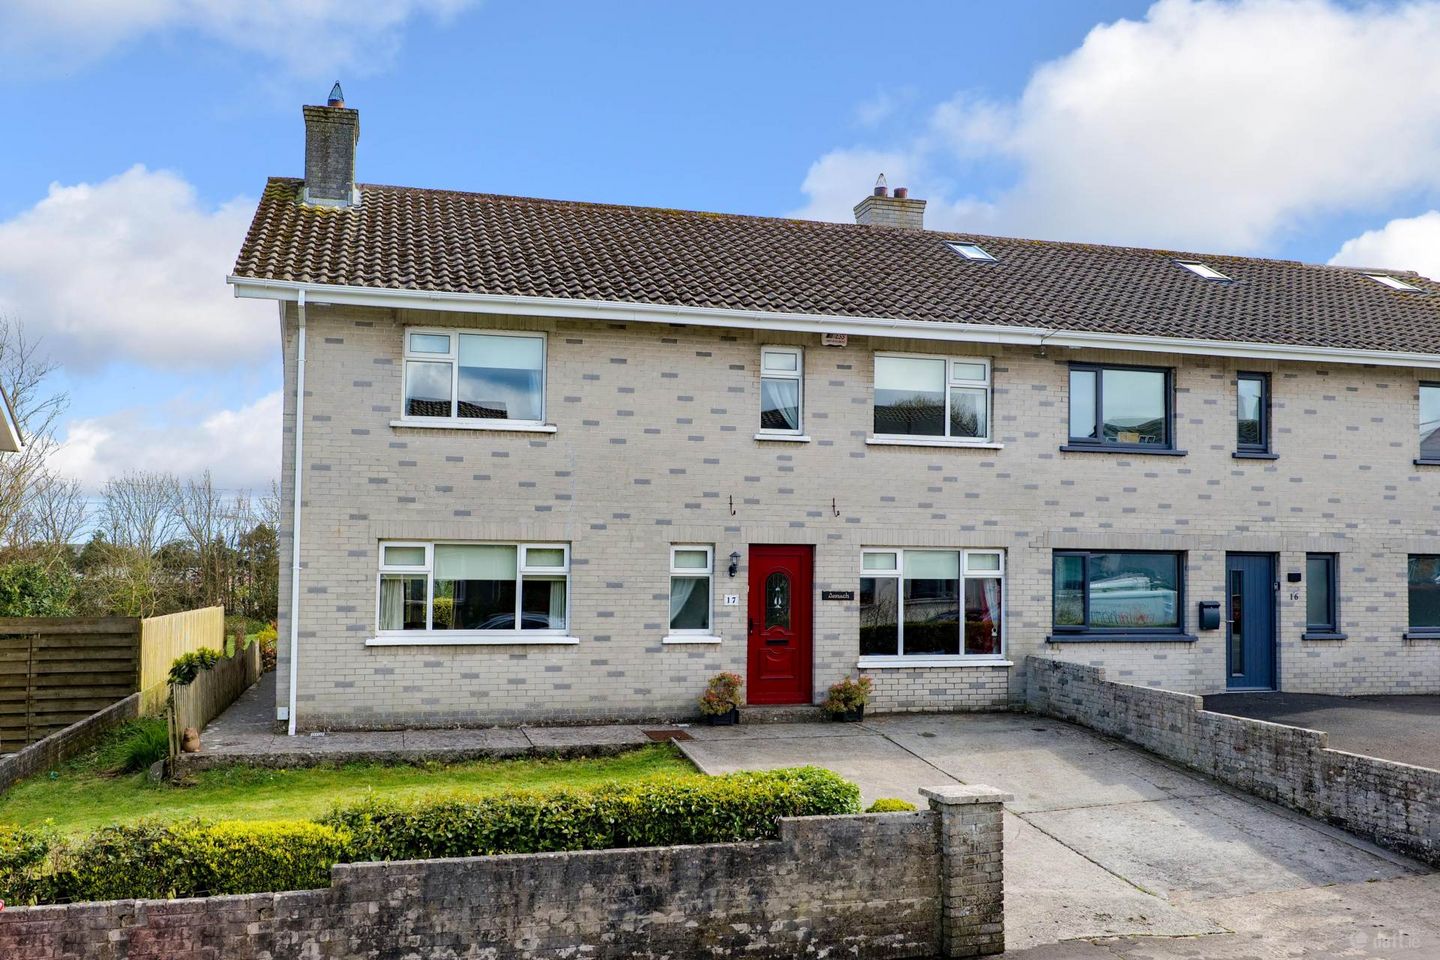
17 Moyola Park, Newcastle, Galway, Co. Galway, H91A7DT
Is the price fair?
the sold-comps and model reads differ — weigh bothSimilar homes nearby fetched ≈ €473,000 — this asks €97k more.
34 sales within 3km in the last 18 months, adjusted to today's market. The receipts are below.
Our estimate puts fair value around €635,000.
The asking price €570k sits in the lower third of the likely range.
Model estimate from 8,500+ Galway sales · typically within ±10%.
Budget for ≈ €587,000 — homes here usually go ~3% over asking.
Newcastle sales closed a median +2.9% over their asking price in the last 12 months (12 sales with both prices). That would take it past what similar homes fetched.
This property's story
listing history + Property Price RegisterListed 92 days ago at €570,000.
The receipts — what actually sold nearby
prices adjusted to today's market are marked| Address | When | Sold for | In today's market | Size | €/m² | Distance |
|---|---|---|---|---|---|---|
| 17 Moyola Park — this home | asking now | €570,000 | — | 166m² | €3,428 | — |
| 19 Moyola Park, Newcastle, Galway, Galway | Jul 2025 | €640,000 | €662,343 adj | — | — | 25m |
| Grafton House, 27 Upper Newcastle, Galway, Galway | Feb 2025 | €600,000 | €630,733 adj | — | — | 124m |
| 73a Upper Newcastle Rd, Galway, Co Galway, Galway | Jul 2025 | €640,000 | €662,343 adj | 173m² | €3,829 | 300m |
| 120 Laurel Park, Newcastle, Co Galway, Galway | Apr 2025 | €365,000 | €383,847 adj | — | — | 606m |
| 21 Belsize Court, Laurel Park, Galway, Galway | Apr 2025 | €368,500 | €387,528 adj | — | — | 705m |
| 22 Davis Rd, Shantalla, Galway, Galway | Dec 2025 | €396,000 | €392,324 adj | — | — | 903m |
Showing the 6 closest of 34 comparable sales (similar size and beds, within 3km, last 18 months). "In today's market" adjusts each sale for Galway price movement since it closed.
Newcastle right now
last 12 monthsWhere it sits
map · nearby sold comps · what's closeNearby
- School
- 166 mSaint Joseph's Training Centre
- Bus / rail
- 132 mMoyola Park
- Supermarket
- 684 mAldi
- Doctor / hospital
- 327 mDoctor Brennan
What the agent says
Colleran Auctioneers are delighted to present this extended and beautifully maintained home, which will appeal equally to owner-occupiers and investors alike, given its superb location.
No. 17 Moyola Park is a bright and spacious four-bedroom semi-detached property, ideally positioned directly across the road from the University, just a five-minute walk from the Hospital, and within easy walking distance of the city centre.
The generous accommodation is filled with natural light and comprises a large sitting room, dining room, kitchen, utility room, a study or fifth bedroom. Upstairs, there are four bedrooms, three of which are doubles, along with a main bathroom.
Thanks to its size and prime location, this property is perfectly suited to a growing family or as a comfortable and secure home for students attending university in Galway. It also presents an excellent investment opportunity, with the potential to easily configure the property as a five-bedroom residence in close proximity to both the college and hospital. As the property was previously owner-occupied, no rent cap applies.
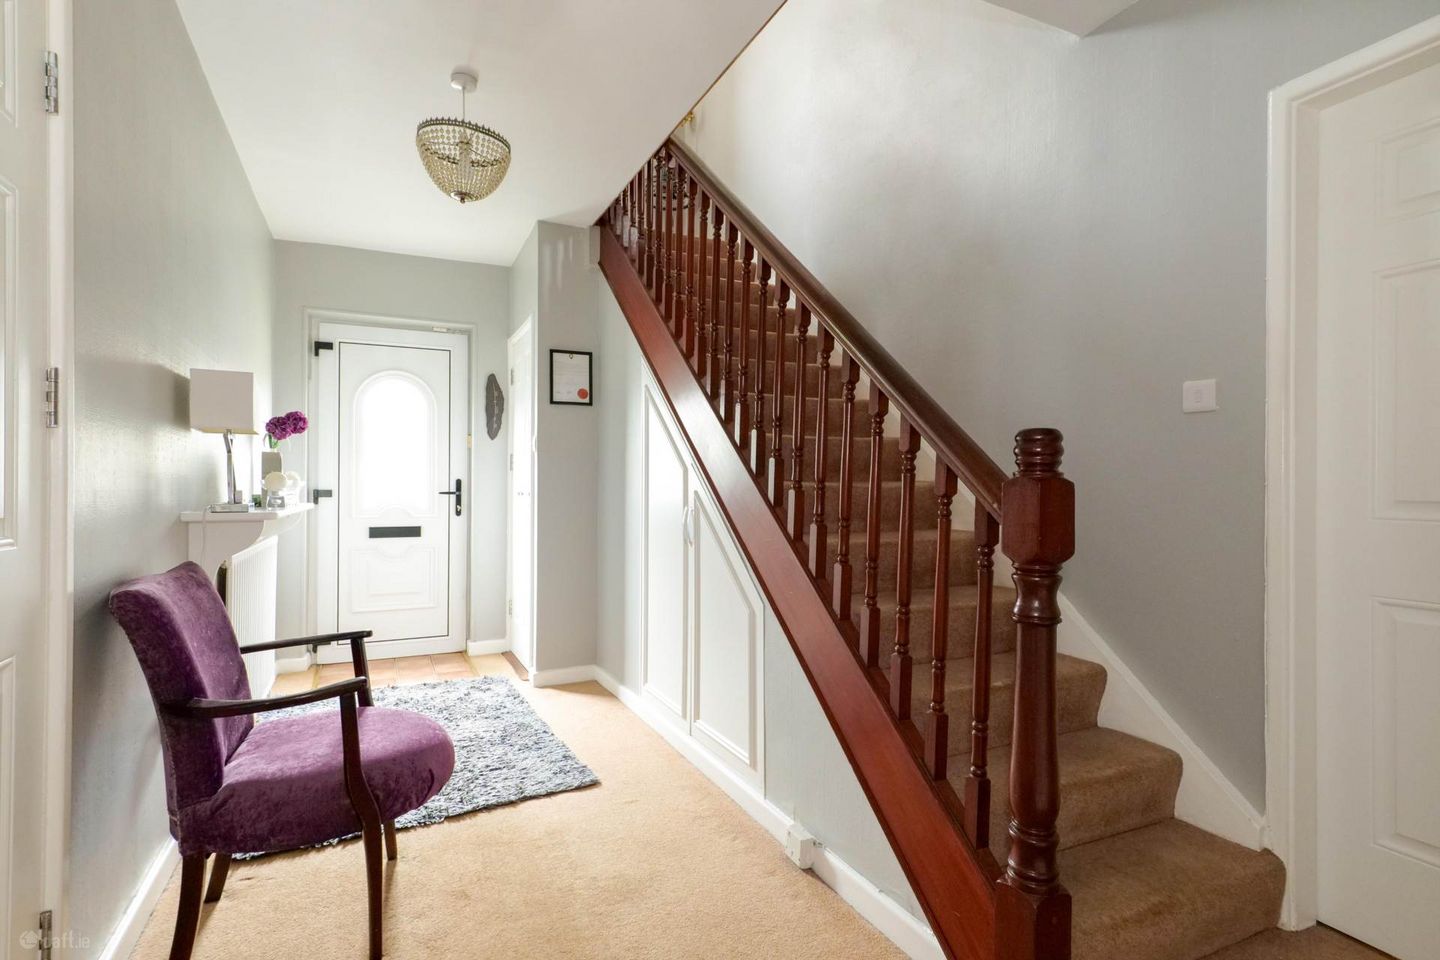
Entrance Hall - 5m (16'5") x 2.5m (8'2") With guest toilet and wash hand basin.
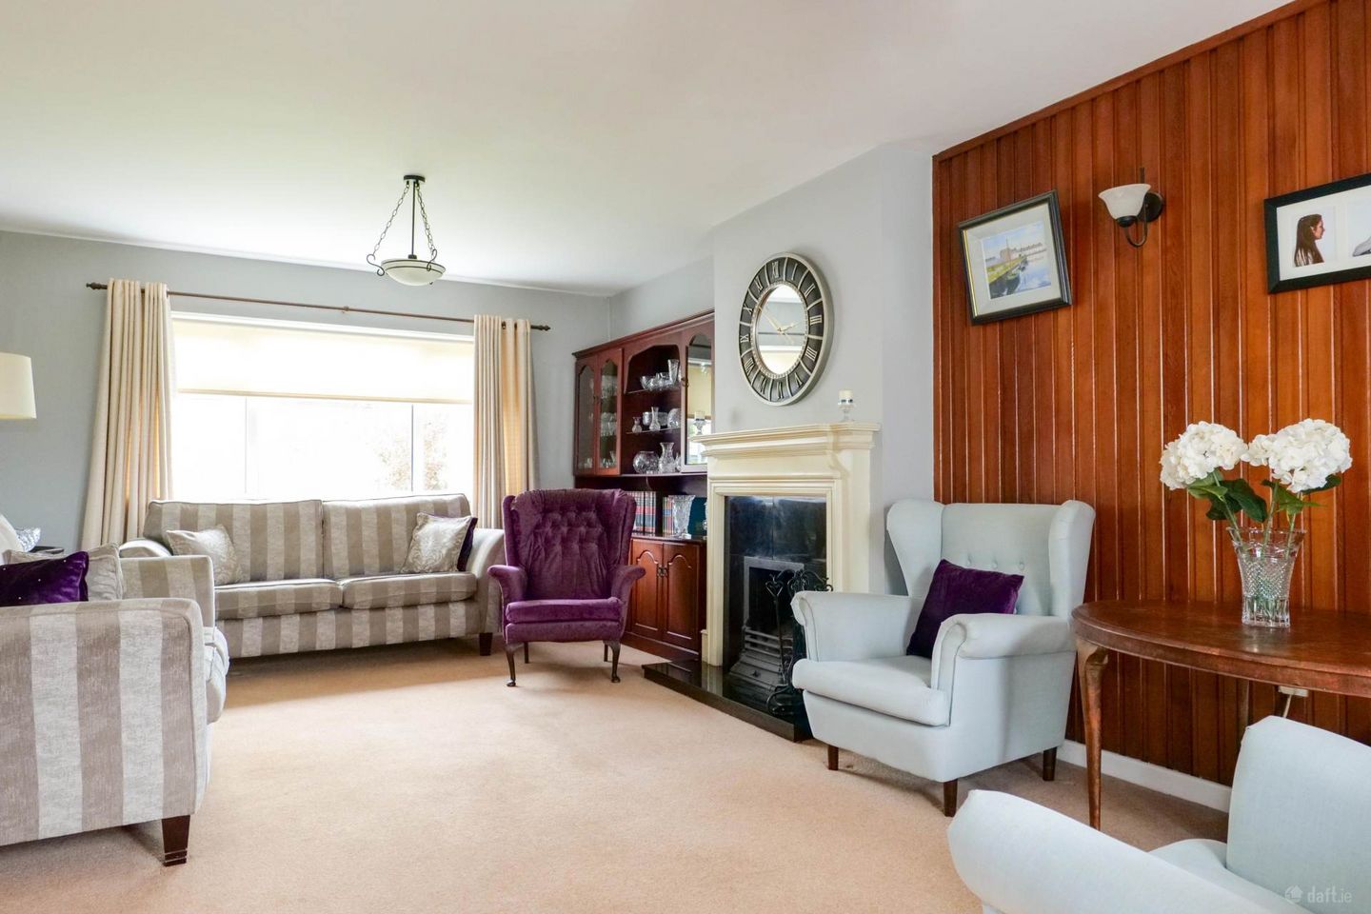
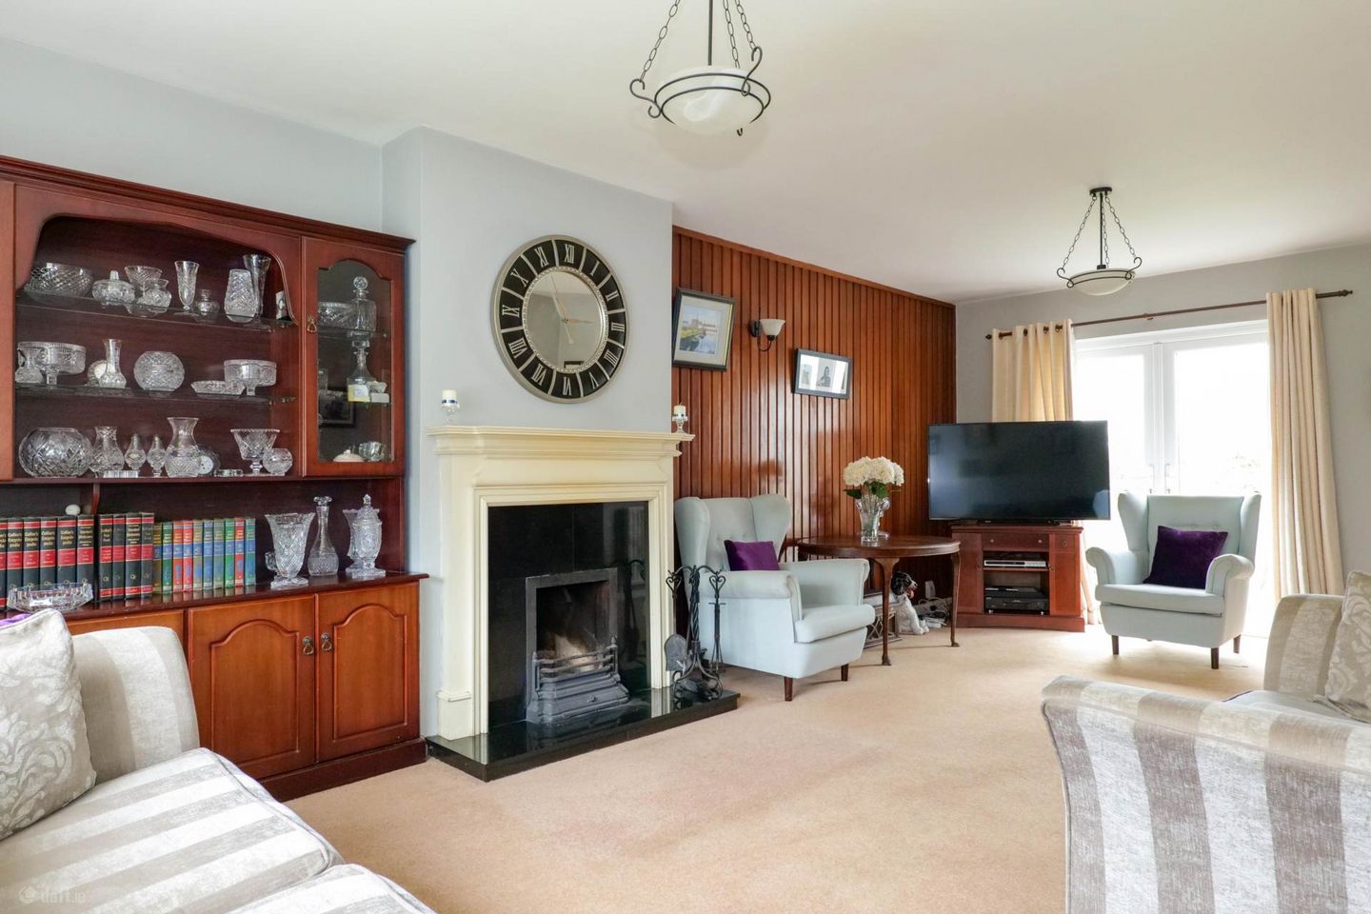
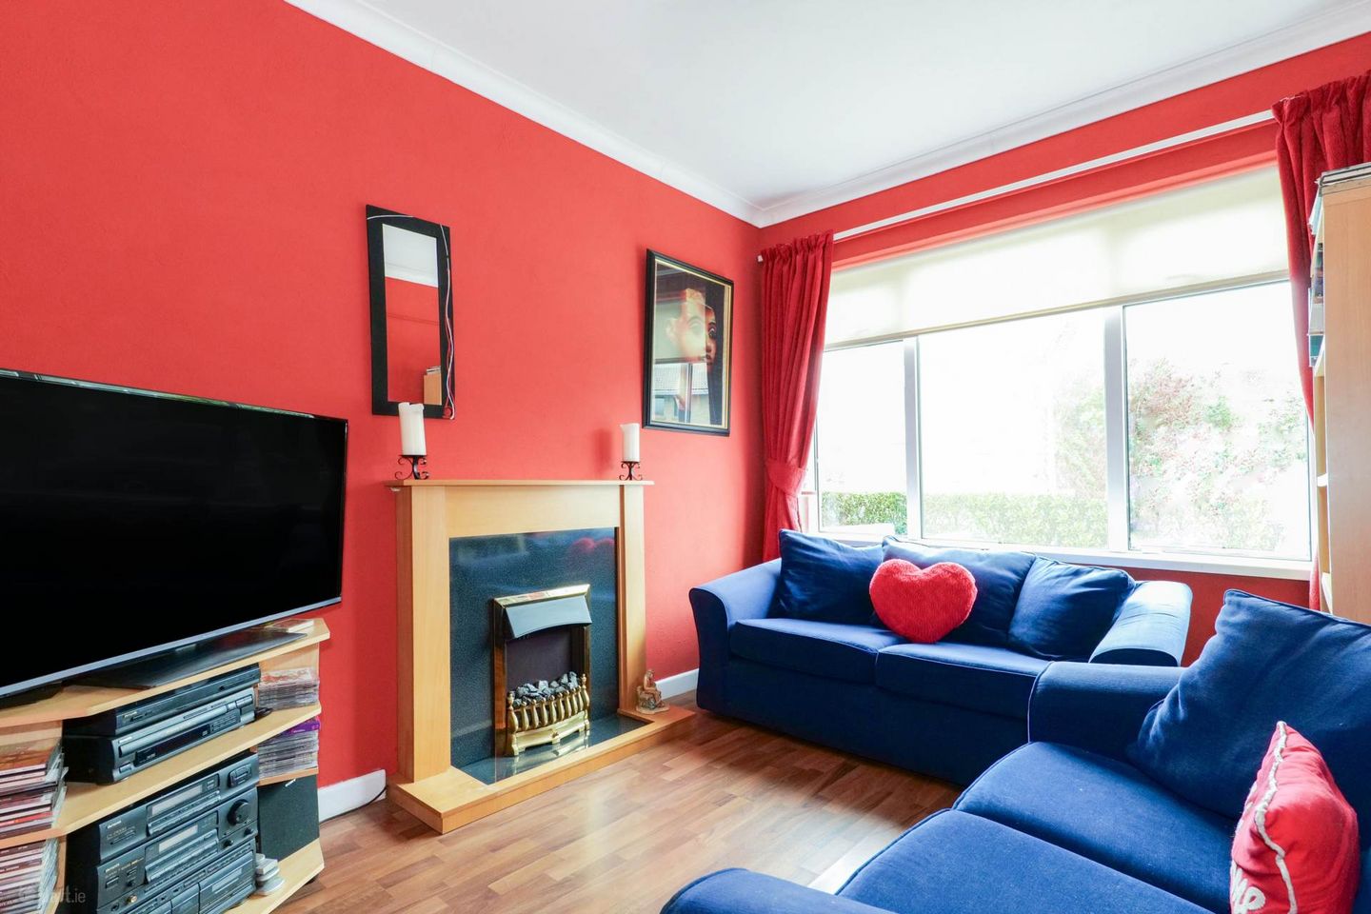
Sitting Room - 7m (23'0") x 3.9m (12'10") A spacious and comfortable room with open marble fireplace and timber surround and sliding patio door to back garden.
Study - 4.2m (13'9") x 2.7m (8'10") With electric fireplace.
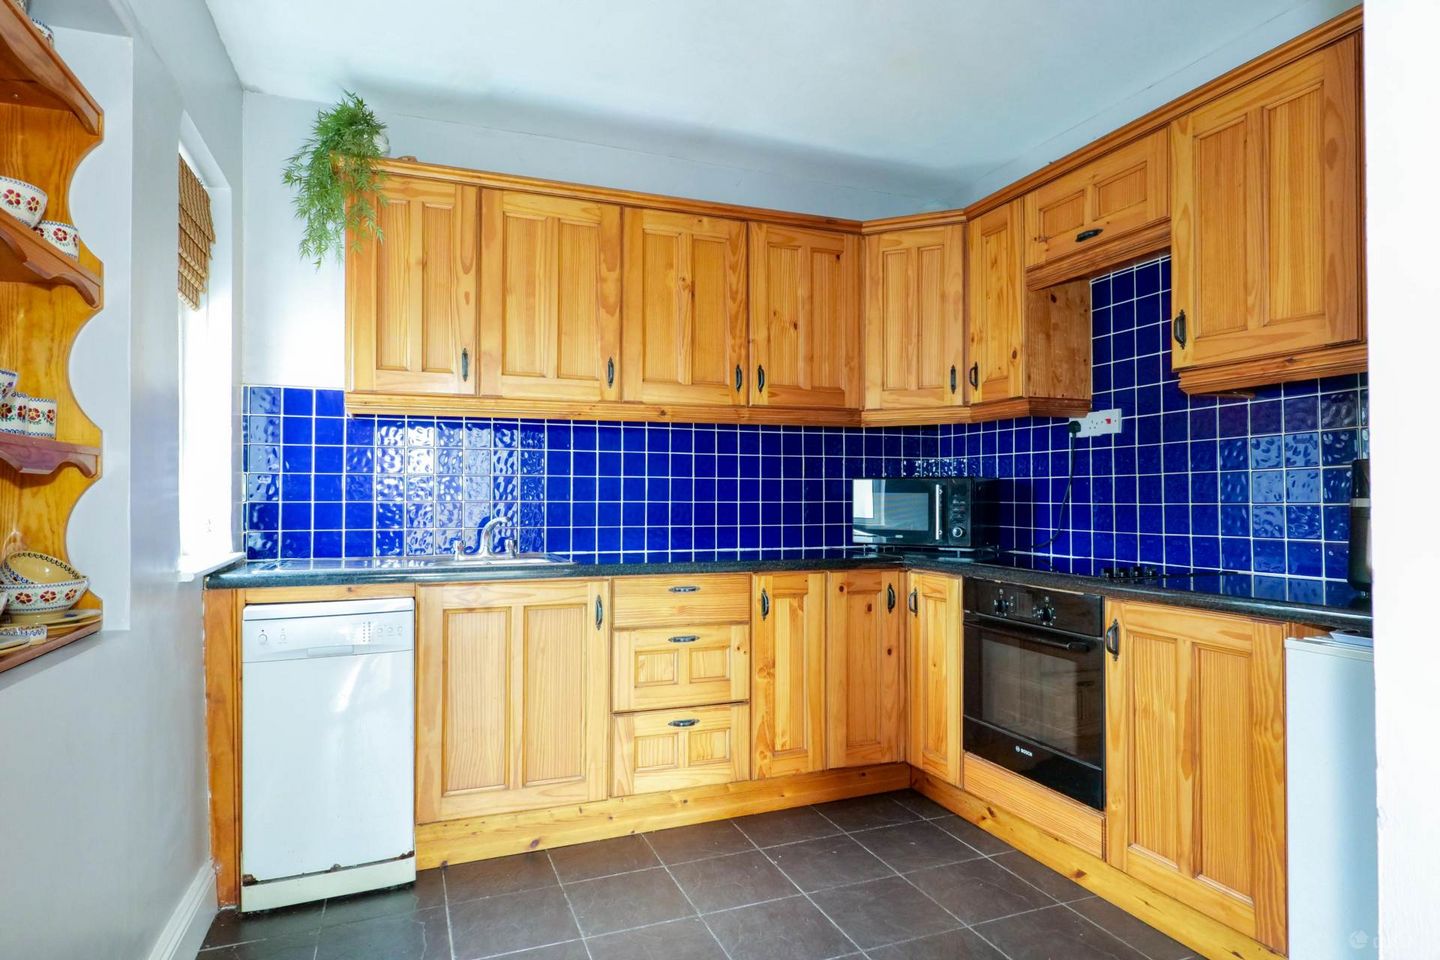
Kitchen - 2.8m (9'2") x 2.7m (8'10") Fitted kitchen with a generous range of built in and overhead cupboard space.
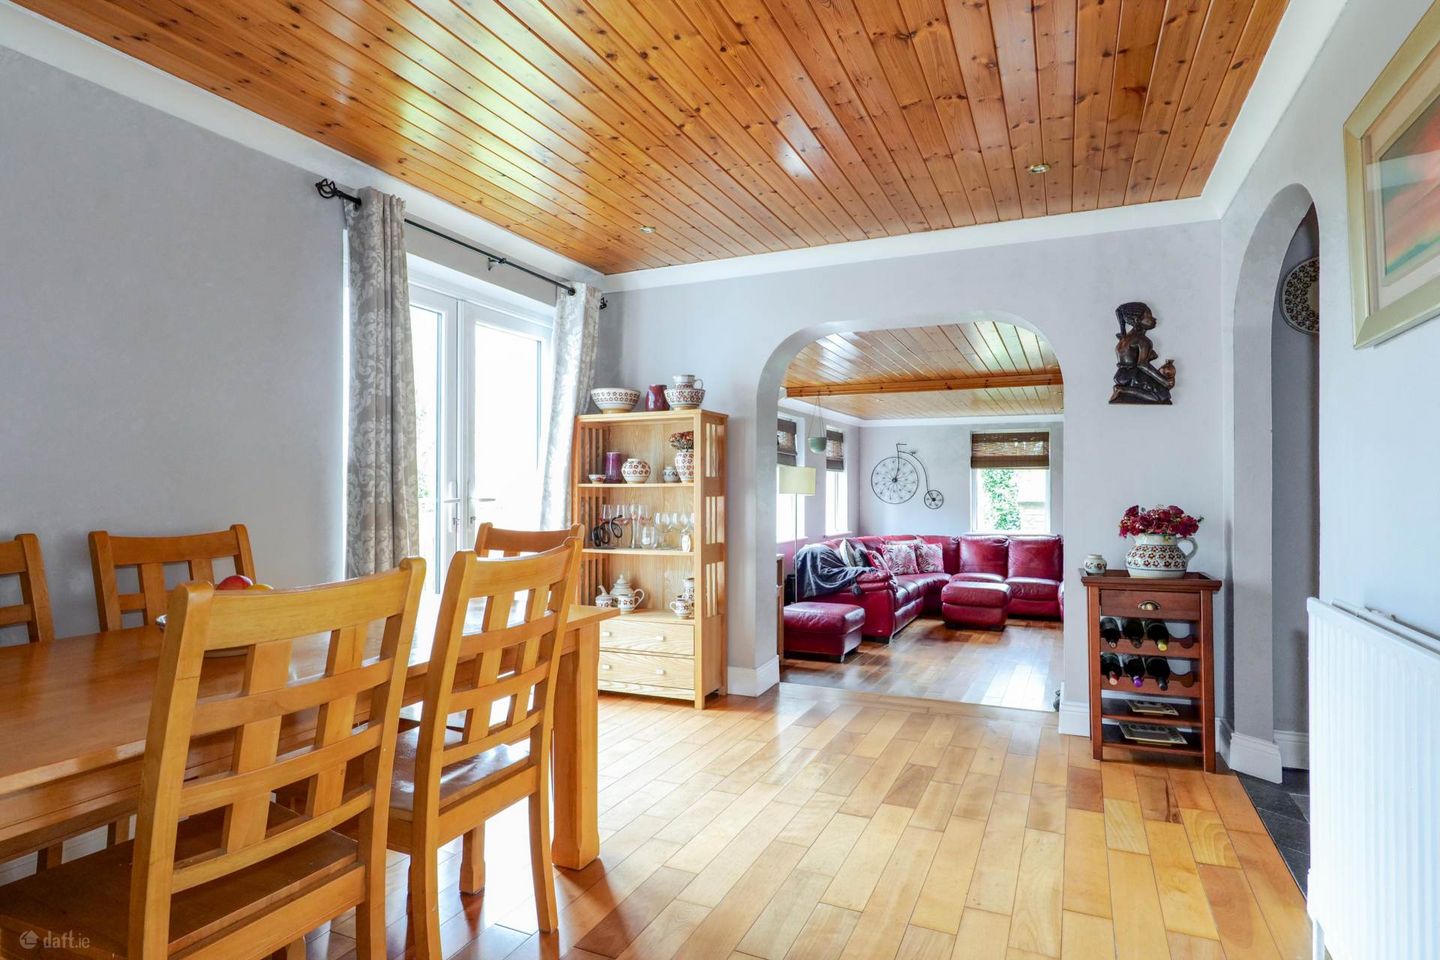
Dining Room - 4.2m (13'9") x 3.1m (10'2") With timber floor and recess lighting.
Living Room - 5.7m (18'8") x 4.8m (15'9") With a step down to this extended, spacious room featuring an oil fired stove, timber floor and recess lights.
Utility - 3m (9'10") x 1m (3'3")
First Floor
- —Extended 4 bedroomed semi detached, owner occupied home.
- —Property is in absolute turn key condition with many extras.
- —Adjacent to hospital, university, schools and shopping centres.
- —Will make an excellent home or investment due to its spacious accommodation and location.
Floor area 166m² — declared in the description (agent-published). Photos & plan from the listing.