LA 18, 18 Lough Atalia Road, Galway, H91524H
Where it sits
street context · nearby sold comps · what's closeNearby
- School
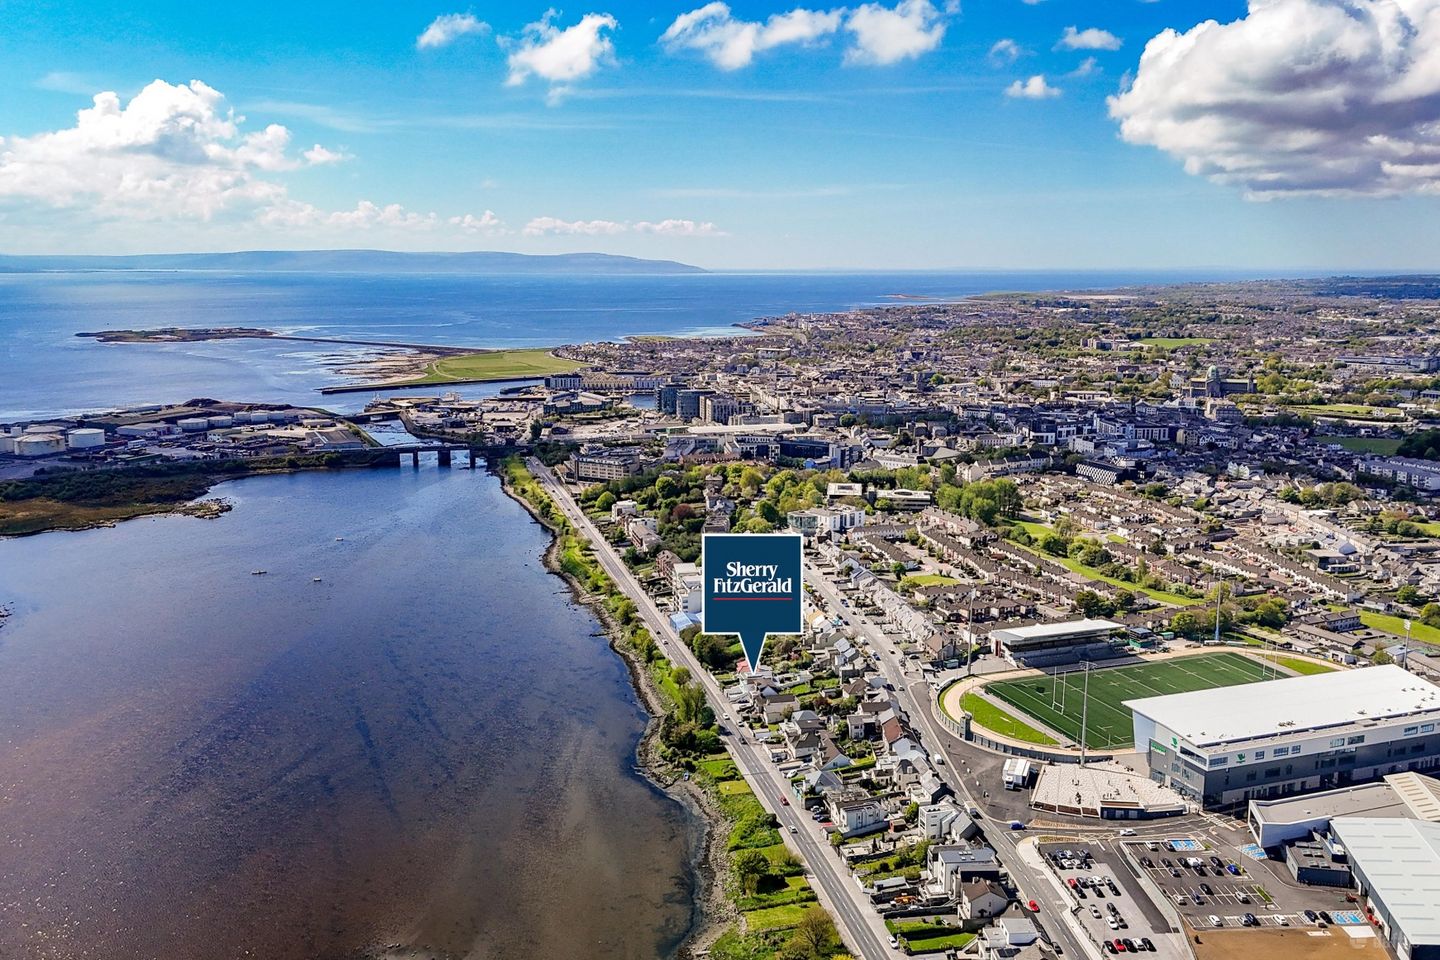
- 273 mYeats College
- Bus / rail
- 102 mConnacht Rugby
- Supermarket
- 660 mTesco
- Doctor / hospital
- 505 mCarepoint Medical Centre
Is the price fair?
the sold-comps and model reads agree hereSimilar homes nearby fetched ≈ €450,000 — this asks €750k more.
28 sales within 3km in the last 18 months, adjusted to today's market. The receipts are below.
Our estimate puts fair value around €701,000.
The asking price €1.20m sits above the likely range.
Model estimate from 8,500+ Galway sales · typically within ±10%.
Budget for ≈ €1,243,000 — homes here usually go ~4% over asking.
Tír Oileáin sales closed a median +3.6% over their asking price in the last 12 months (49 sales with both prices). That would take it past what similar homes fetched.
This property's story
listing history + Property Price RegisterObserved listing duration: 128 days; first recorded asking price €1,200,000.
Listing status history
These are the dates we observed each source. A missing listing does not establish a withdrawal or sale. Existing statuses at the start of tracking have no known transition date.
- Available · Sherry FitzGerald · Observed 15/9/2026, 7:40:30 IST
- Available · MyHome · Observed 15/9/2026, 7:20:36 IST
- Available · Daft · Observed 15/9/2026, 7:01:51 IST
- Available · Daft · Existing status at start of tracking; event date unknown
- Available · Sherry FitzGerald · Existing status at start of tracking; event date unknown
- Available · MyHome · Existing status at start of tracking; event date unknown
The receipts — what actually sold nearby
prices adjusted to today's market are marked| Address | When | Sold for | In today's market | Size | €/m² | Distance |
|---|---|---|---|---|---|---|
| LA 18 — this home | asking now | €1,200,000 | — | 160m² | €7,500 | — |
| 66 College Rd, Galway, Galway, Galway | Oct 2025 | €615,000 | €621,523 adj | — | — | 64m |
| 138 Bohermore, Galway, Galway | May 2026 | €460,000 | €460,000 adj | — | — | 448m |
| 10 Forster Court, Galway, Galway, Galway | Jul 2025 | €567,000 | €586,794 adj | — | — | 503m |
| 39 Cookes Terrace, Bohermore, Galway, Galway | Dec 2025 | €341,000 | €337,834 adj | — | — | 523m |
| 12 Water Lane, Prospect Hill, Galway, Galway | Dec 2025 | €392,500 | €388,856 adj | — | — | 582m |
| 37 Lakeshore Dr, Renmore, Galway, Galway | Sept 2025 | €800,000 | €813,105 adj | — | — | 660m |
Showing the 6 closest of 28 comparable sales (similar size and beds, within 3km, last 18 months). "In today's market" adjusts each sale for Galway price movement since it closed.
Tír Oileáin right now
last 12 monthsWhat the agent says
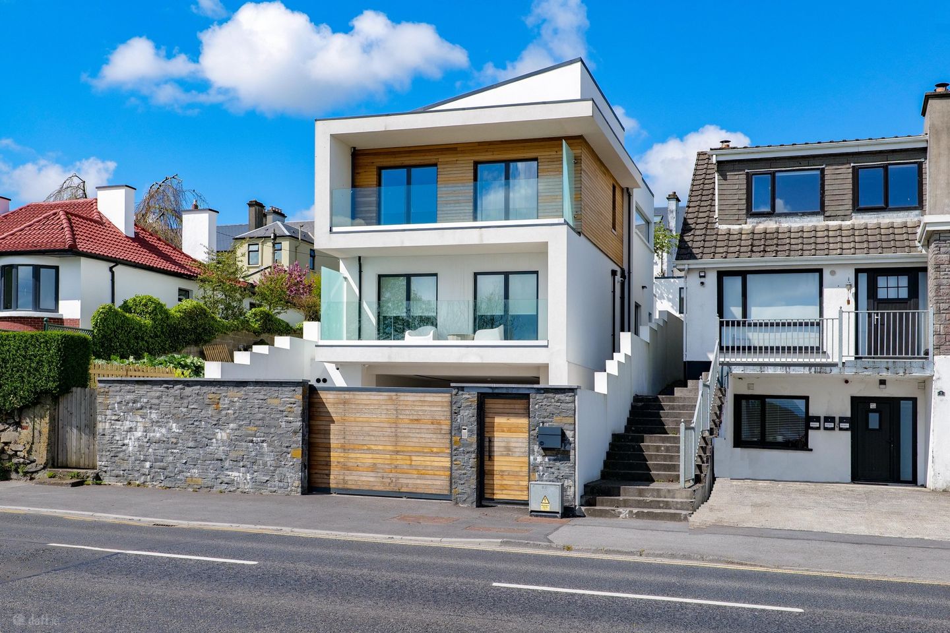
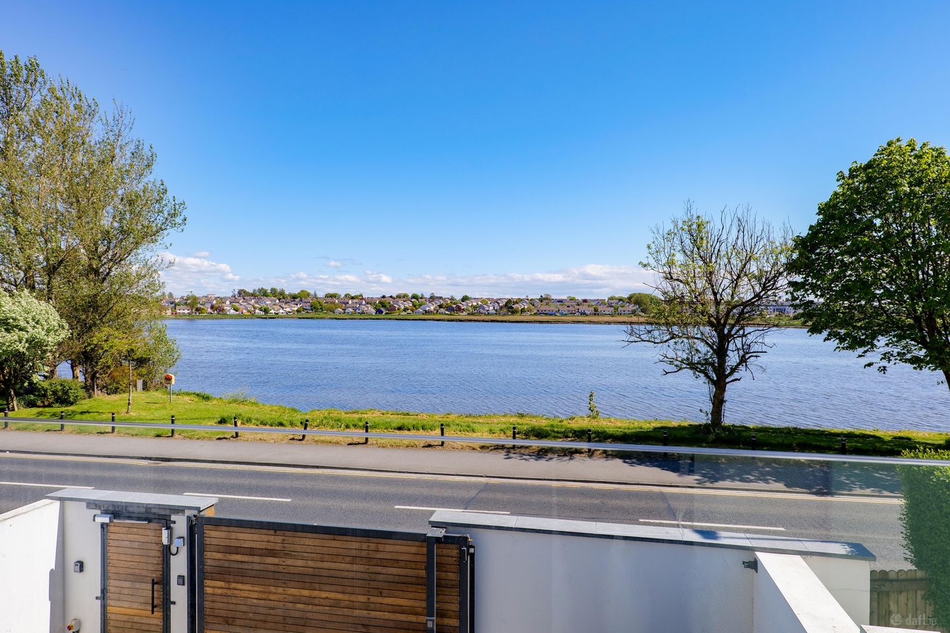
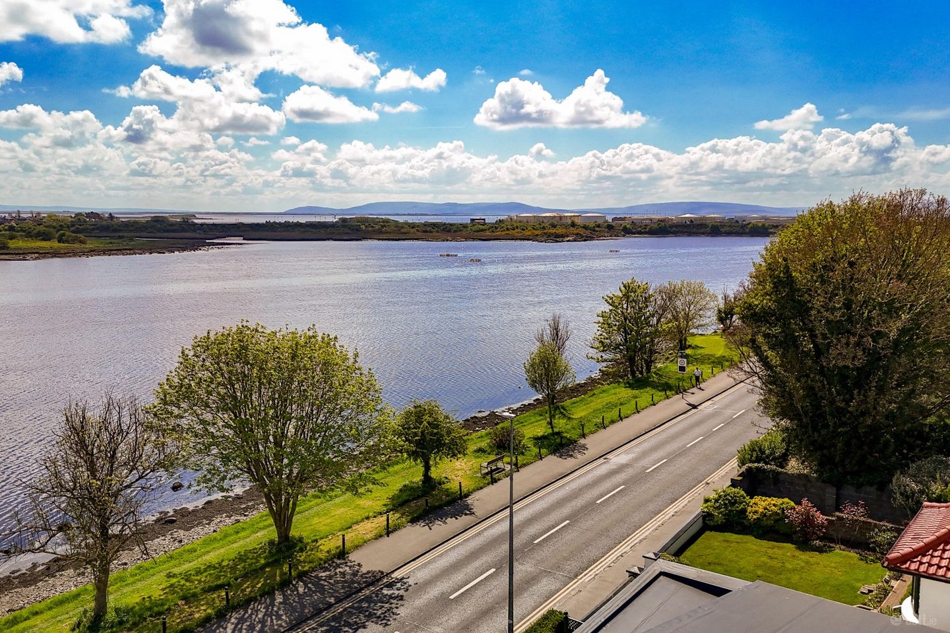
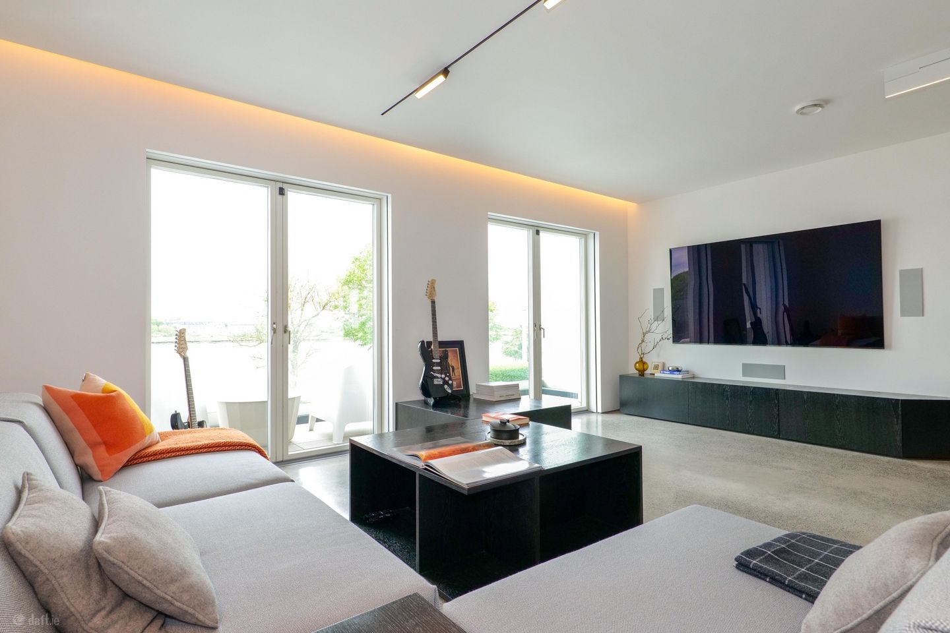
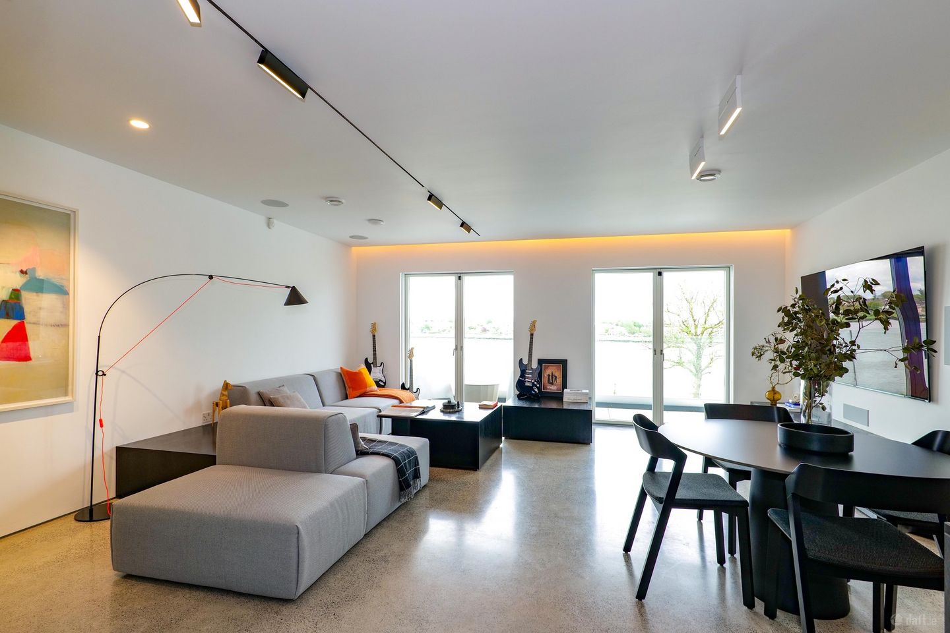
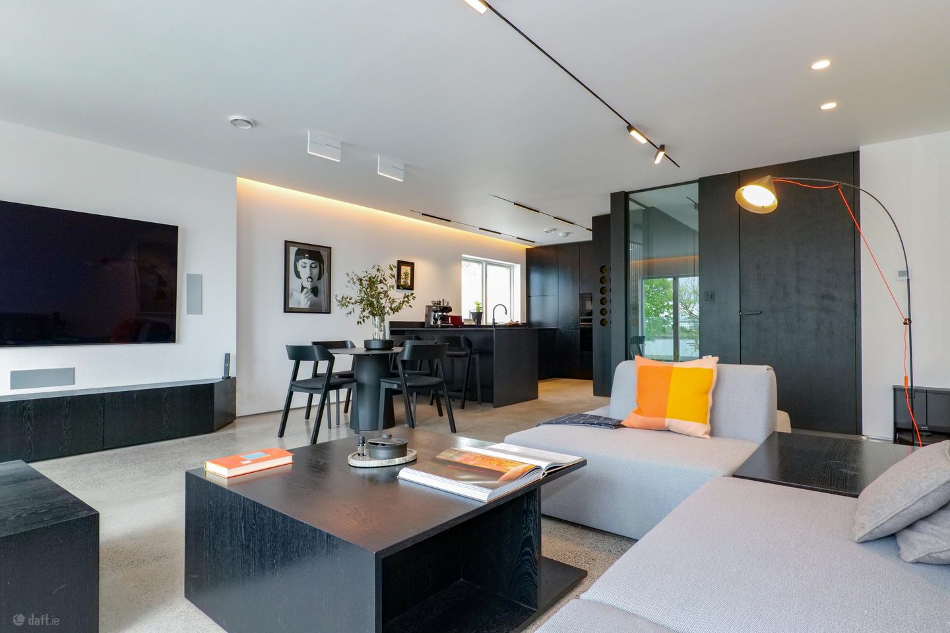
Luxury, A2 rated, detached four bedroom property with magnificent water views, walking distance from Eyre Square, Galway City. Situated at 18 Lough Atalia Road, ‘LA 18’ was carefully planned and then finished to an extremely high standard with a focus on a cutting-edge style and a layout that takes full advantage of the spectacular views. Designed by O’Neil O’Malley Architects and constructed in 2024, this property is an exhibition of attention to detail and luxury quality with an abundance of impressive features such as 'Control4' Smart Home system, car port with a vehicle turntable, polished concrete floors and an integrated sauna – the first of its kind in Ireland. Maximising privacy and southerly aspect views over the water, the property comprises of 2 upper levels (both with large terrace balconies) above the ground floor car port which has its own entry, shower room and boot room or office space. The main entrance on the 1st floor has an atrium-style feel to it from the partially glazed internal wall and striking black metal staircase. Natural light fills the large open plan living space where the sleek, black kitchen with high end integrated appliances is the standout feature. Also on this floor is a multi-functional room with the integrated sauna, a utility room and WC with a steam-room. Upstairs, the bathroom and 3 bedrooms are cleverly laid out. The main bedroom, complete with walk-in dressing area and beautifully finished ensuite, faces Lough Atalia enjoying stunning views and access to the terrace balcony. LA 18 was built with the latest innovations to accommodate modern city living in a smart, stylish and efficient home. This design approach combined with the central location and stunning views make this property one of the finest to come to the market in Galway in quite sometime. Grounds: Electric gates provide secure access to the courtyard and car port with parking for a number of vehicles. A west facing, private patio terrace to the rear is impressively landscaped while an elevated lawn with garden shed/studio serves as another sun trap with nice views. Location: The property is located in a highly desirable and residential pocket of the city benefitting from close proximity to all the main transport links including Ceannt Train Station and the main Bus Station. Galway City is the largest urban centre and key economic hub in the West of Ireland which is served by 2 international airports within 1 hour drive. Galway is a vibrant bohemian city, with a long medieval history and is renowned for its culture. There are a number of annual events that drive tourism which include the Galway Arts Festival, the Oyster Festival and the Galway Races. Galway City boasts first class third level education opportunities in University of Galway and Atlantic Technological University, with both acting as anchors to the many major multinational companies based in the City, as well as a host of new “start ups”.
Car Port: Motorised Vehicle Turntable, EV charger, accessed directly off front courtyard with cobble-locked paving, electric gates, steps to main side entry & rear garden.
Entrance Lobby: Polished concrete floor, concrete staircase clad in black timber with custom-made steel balustrade & built in storage.
Office/Store/Boot Room: Polished concrete floor, front aspect window.
Shower Room: Sleek & seamless wet room finish, WC, built in vanity unit, shower.
Plant Room: Polished concrete floor, heat pump, water softener.
Main Entrance: Side entry door, atrium style hallway with polished concrete floor, internal glazed wall to living & kitchen area, bespoke steel staircase, built in storage.
Kitchen Dining Area: Custom-made contemporary kitchen with Dekton worktop, Quooker boiling tap, integrated appliances including Falmec hob, Fisher & Paykel fridge freezer, Fisher & Paykel oven & microwave, dishwasher.
Living Area: Uninterrupted & southeast facing water views, polished concrete floor, hidden electric blinds, recessed strip lighting, media wall with built in surround sound system. Twin double doors to large terrace balcony.
Bedroom 4/Sauna: Polished concrete floor, built in retractable sauna, timber feature wall, rear door to private patio.
Bathroom/Steam Room: Polished concrete floor, WC with sensor flush system, vanity unit, fully tiled steam room shower.
Utility Room: Polished concrete floor, built in storage, pocket door, rear aspect window.
- —A Rated detached home
- —Elevated water views
- —Walking distance to Eyre Square
- —'Control4' Smart Home Automation
- —Air to Water Heat Pump
- —Cat 6 electrical specification
- —Motorised Vehicle Turntable
- —Sauna & Steam Rooms
- —Private rear garden & patio with garden shed
Floor area 160m² — measured (agent-published). Photos & plan from the listing.