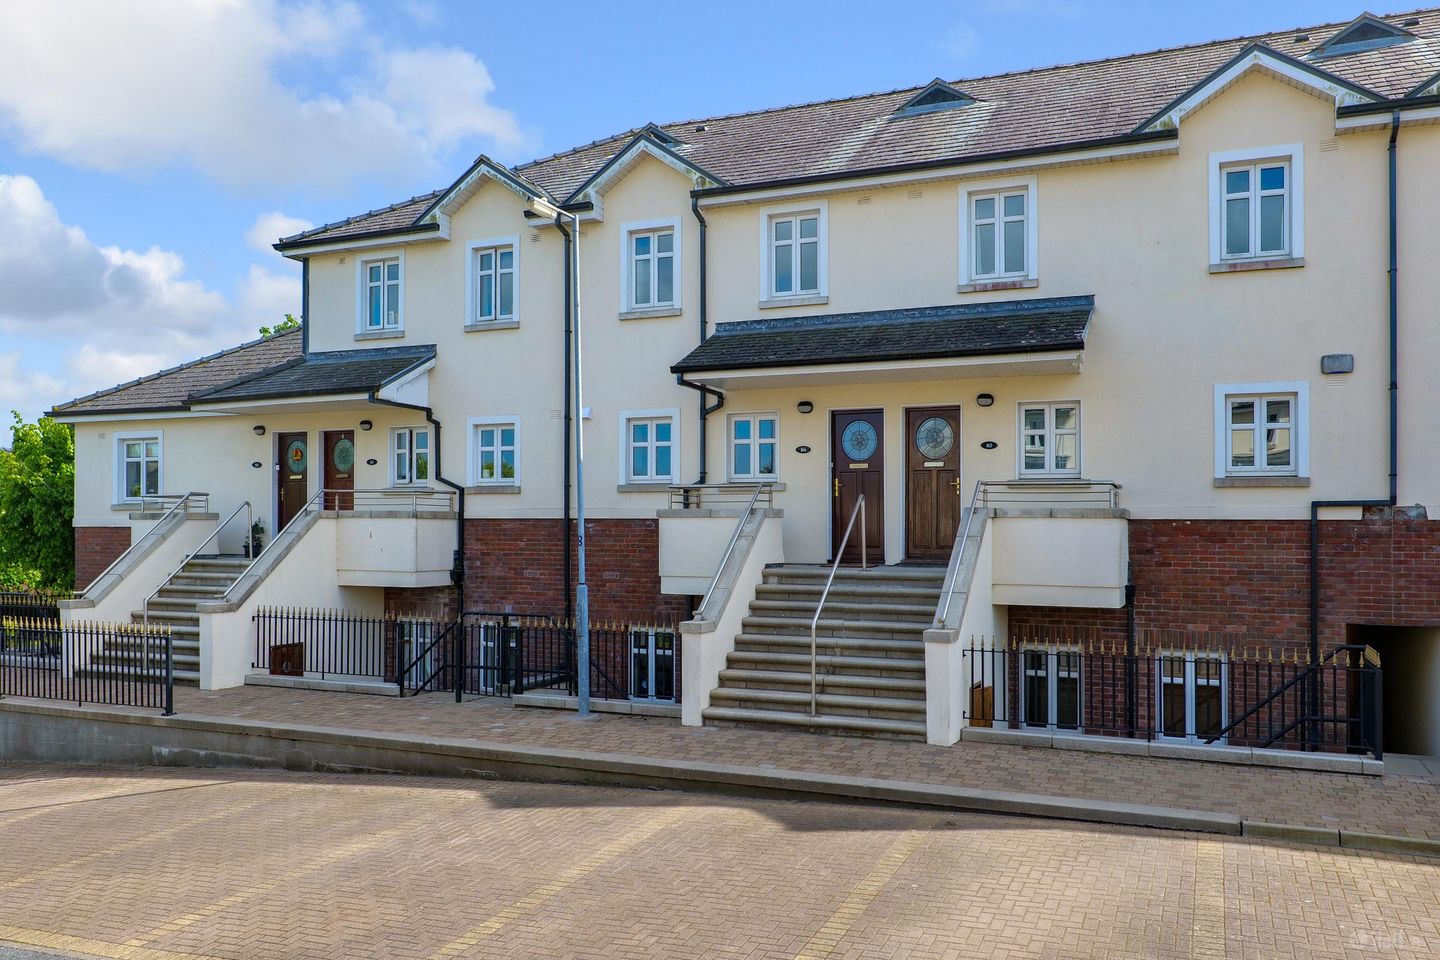
166 Dun na Carraige, Salthill, Galway, H91W745
Where it sits
street context · nearby sold comps · what's closeNearby
- School
- 547 mSalerno Secondary School
- Bus / rail
- 321 mDiving Board
- Supermarket
- 852 mTesco
- Doctor / hospital
- 730 mKingston Medical Center
Is the price fair?
the sold-comps and model reads agree hereSimilar homes nearby fetched ≈ €385,000 — this asks €255k more.
23 sales within 3km in the last 18 months, adjusted to today's market. The receipts are below.
Our estimate puts fair value around €601,000.
The asking price €640k sits in the upper third of the likely range.
Model estimate from 8,500+ Galway sales · typically within ±10%.
Budget for ≈ €697,000 — homes here usually go ~9% over asking.
Salthill sales closed a median +8.9% over their asking price in the last 12 months (41 sales with both prices). That would take it past what similar homes fetched.
This property's story
listing history + Property Price RegisterObserved listing duration: 120 days; first recorded asking price €670,000 and cut €30,000 since.
Listing status history
These are the dates we observed each source. A missing listing does not establish a withdrawal or sale. Existing statuses at the start of tracking have no known transition date.
- Available · Sherry FitzGerald · Observed 15/9/2026, 7:40:30 IST
- Available · MyHome · Observed 15/9/2026, 7:20:26 IST
- Available · Daft · Observed 15/9/2026, 7:01:51 IST
- Available · Sherry FitzGerald · Existing status at start of tracking; event date unknown
- Available · Daft · Existing status at start of tracking; event date unknown
- Available · MyHome · Existing status at start of tracking; event date unknown
The receipts — what actually sold nearby
prices adjusted to today's market are marked| Address | When | Sold for | In today's market | Size | €/m² | Distance |
|---|---|---|---|---|---|---|
| 166 Dun na Carraige — this home | asking now | €640,000 | — | 92m² | €6,957 | — |
| 101 Dun Na Carraige, Salthill, Galway, Galway | Jun 2025 | €660,000 | €714,010 adj | 93m² | €7,678 | 136m |
| 72 Dun Na Carraige, Blackrock, Salthill, Galway | Nov 2025 | €672,000 | €692,697 adj | 92m² | €7,529 | 194m |
| 7 Cuan Na Coille, Fort Lorenzo, Galway, Galway | Aug 2025 | €444,000 | €469,012 adj | 92m² | €5,098 | 889m |
| 5 Cuan Glas, Bishop O Donnell Road, Galway, Galway | Apr 2026 | €257,000 | €257,000 adj | — | — | 1.1km |
| 1 Lann Na Farraige, Quincentenial Drive, Salthill, Galway | Dec 2025 | €405,000 | €410,433 adj | — | — | 1.2km |
| 10 Croit Na Mara, Quincentennial Drive, Salthill, Galway | Aug 2025 | €600,000 | €633,799 adj | 85m² | €7,456 | 1.4km |
Showing the 6 closest of 23 comparable sales (similar size and beds, within 3km, last 18 months). "In today's market" adjusts each sale for Galway price movement since it closed.
Salthill right now
last 12 monthsWhat the agent says
A beautifully appointed elevated townhouse located in one of Galway’s most sought after developments and enjoying a beautiful setting. Built circa 2000 by O’Malley Construction, Dun na Carraige comprises a mix of apartments, townhouses, detached homes with extensive well managed mature open amenity spaces. Located only a couple of minutes walk from the iconic Blackrock diving tower and the promenade, facing Galway Bay and overlooking the Galway Golf Club. No. 166 is a spacious three bedroomed house that has been exceptionally well cared for and maintained. On entering, the sense of space and light are evident with well proportioned rooms. It benefits from having a large terrace that faces south with views a central parkland area within the development that offer privacy, shelter and a lovely amenity. The property occupies two floors, with kitchen cum dining room and large sitting room on entry level and on the first floor three bedrooms and main bathroom. The main bedroom has a gorgeous view overlooking the central parkland and is equipped with an ensuite shower and WC. The rear balcony is spacious, elevated with the ideal southerly aspect that is private with views. There is an external secure store and boiler house unit to the front. Overall a stunning property in an exclusive well managed development in a convenient location close to all the amenities that Salthill has to offer. It’s a quality, very well fitted home ready for immediate occupancy.
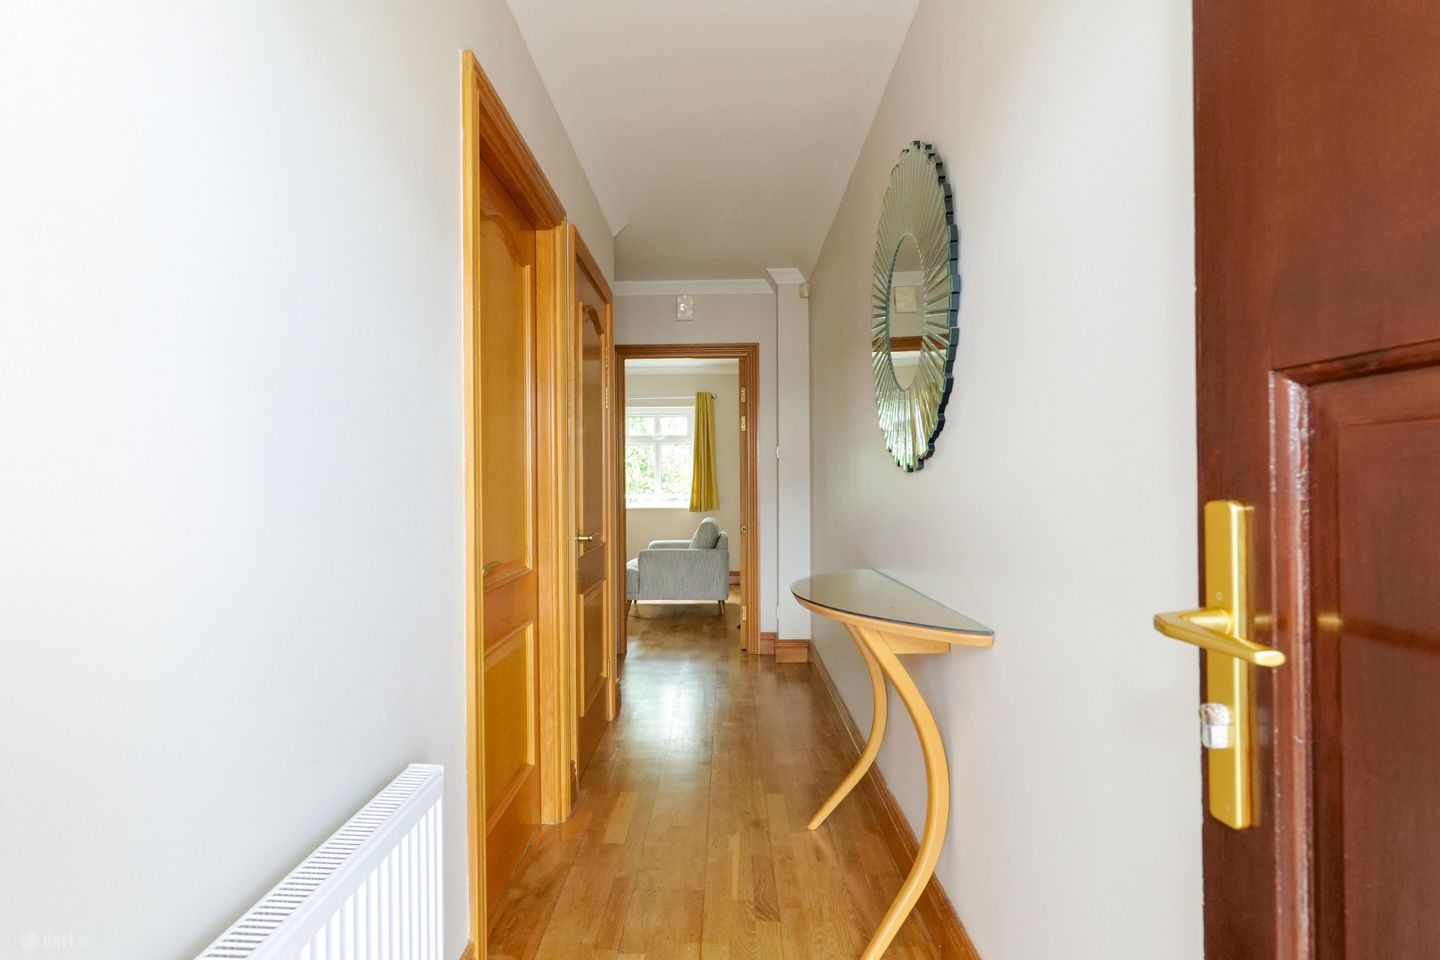
Entrance Hall: Timber flooring, cloak press.
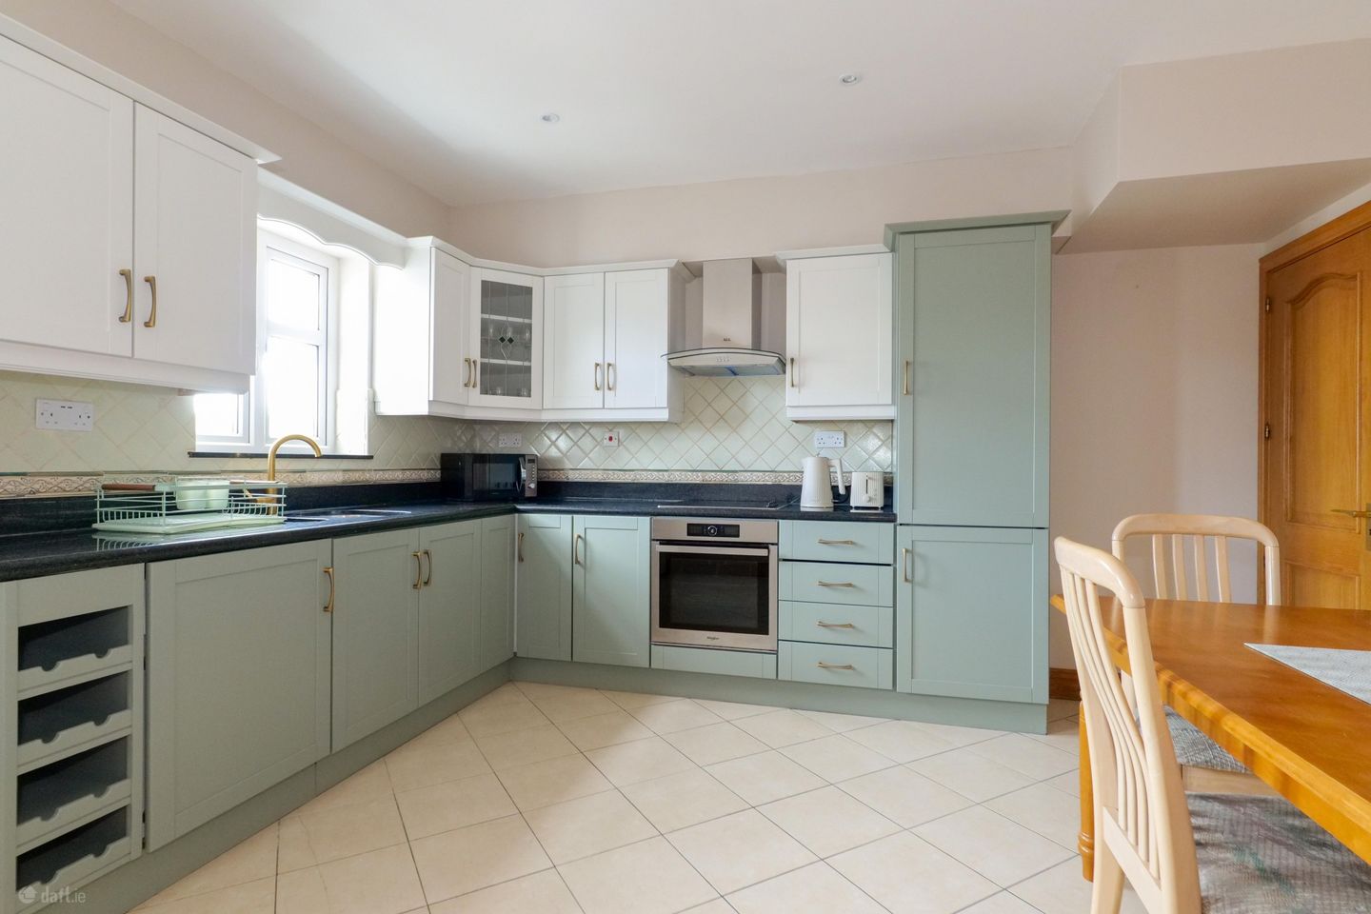
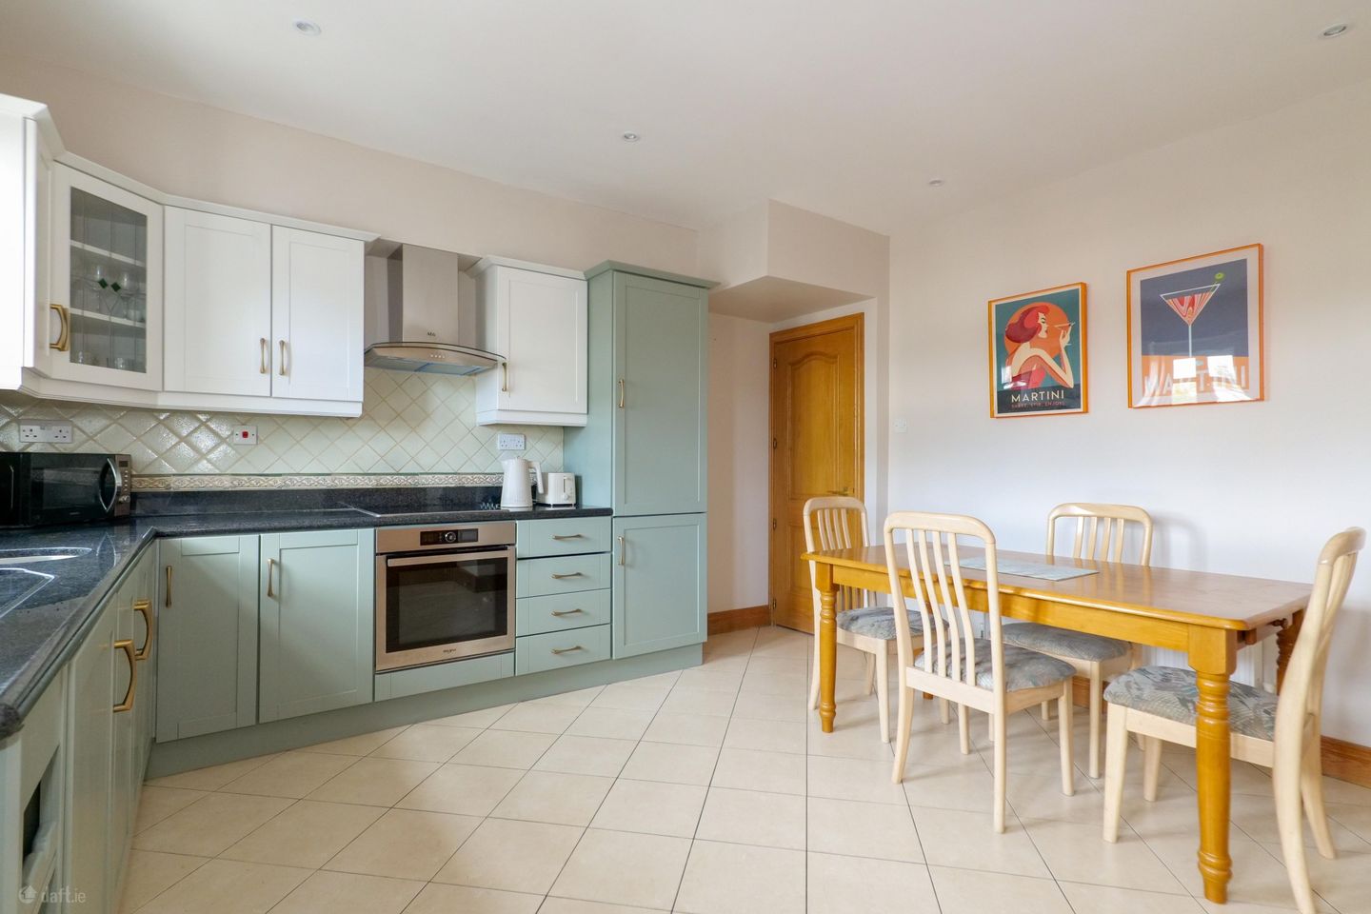
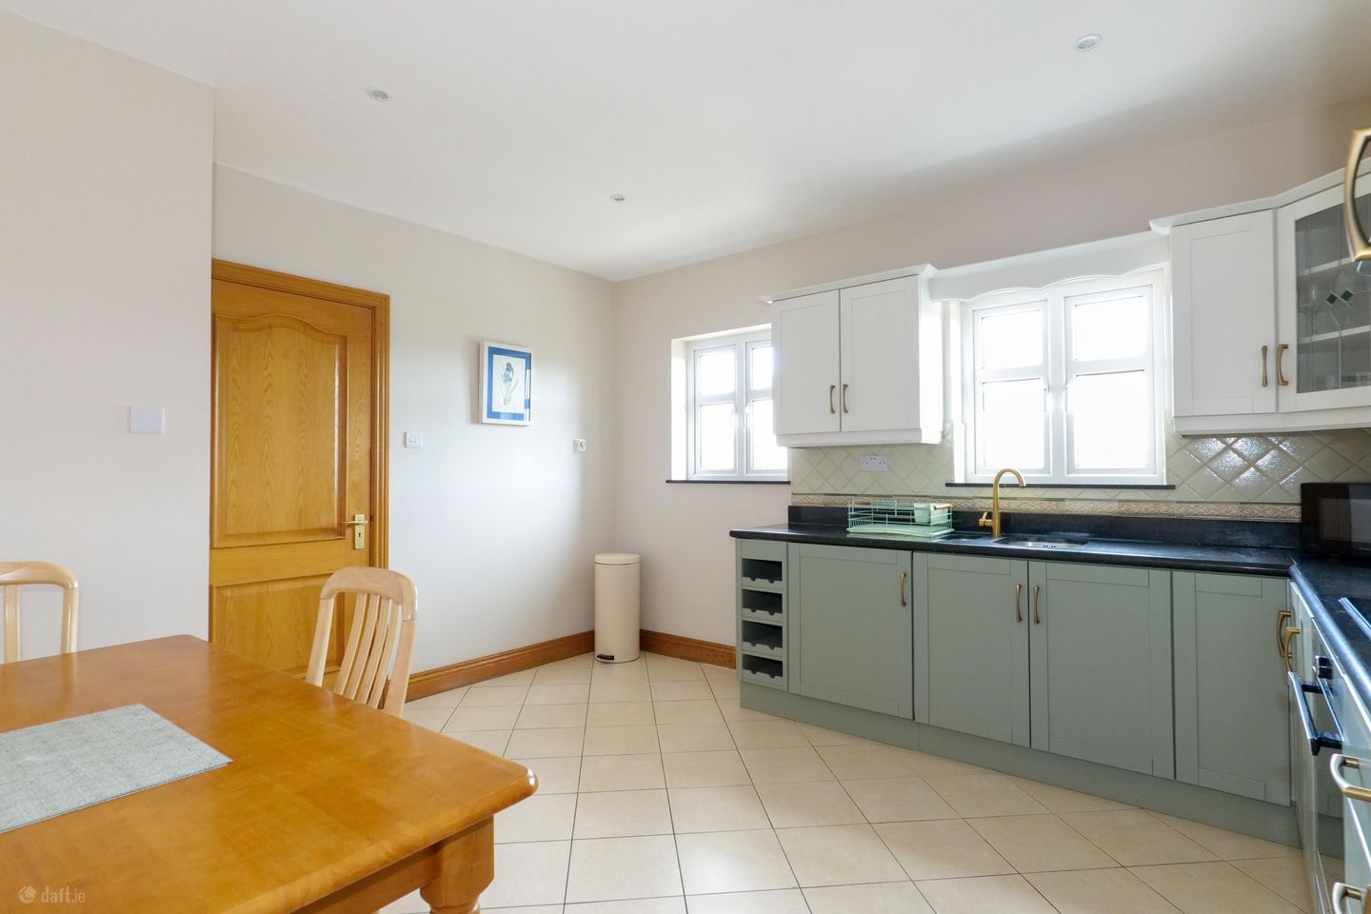
Kitchen/Dining Area: Fully fitted kitchen with granite worktop, integrated hob and oven, fridge freezer and washing machine. Tiled floor, utility press.
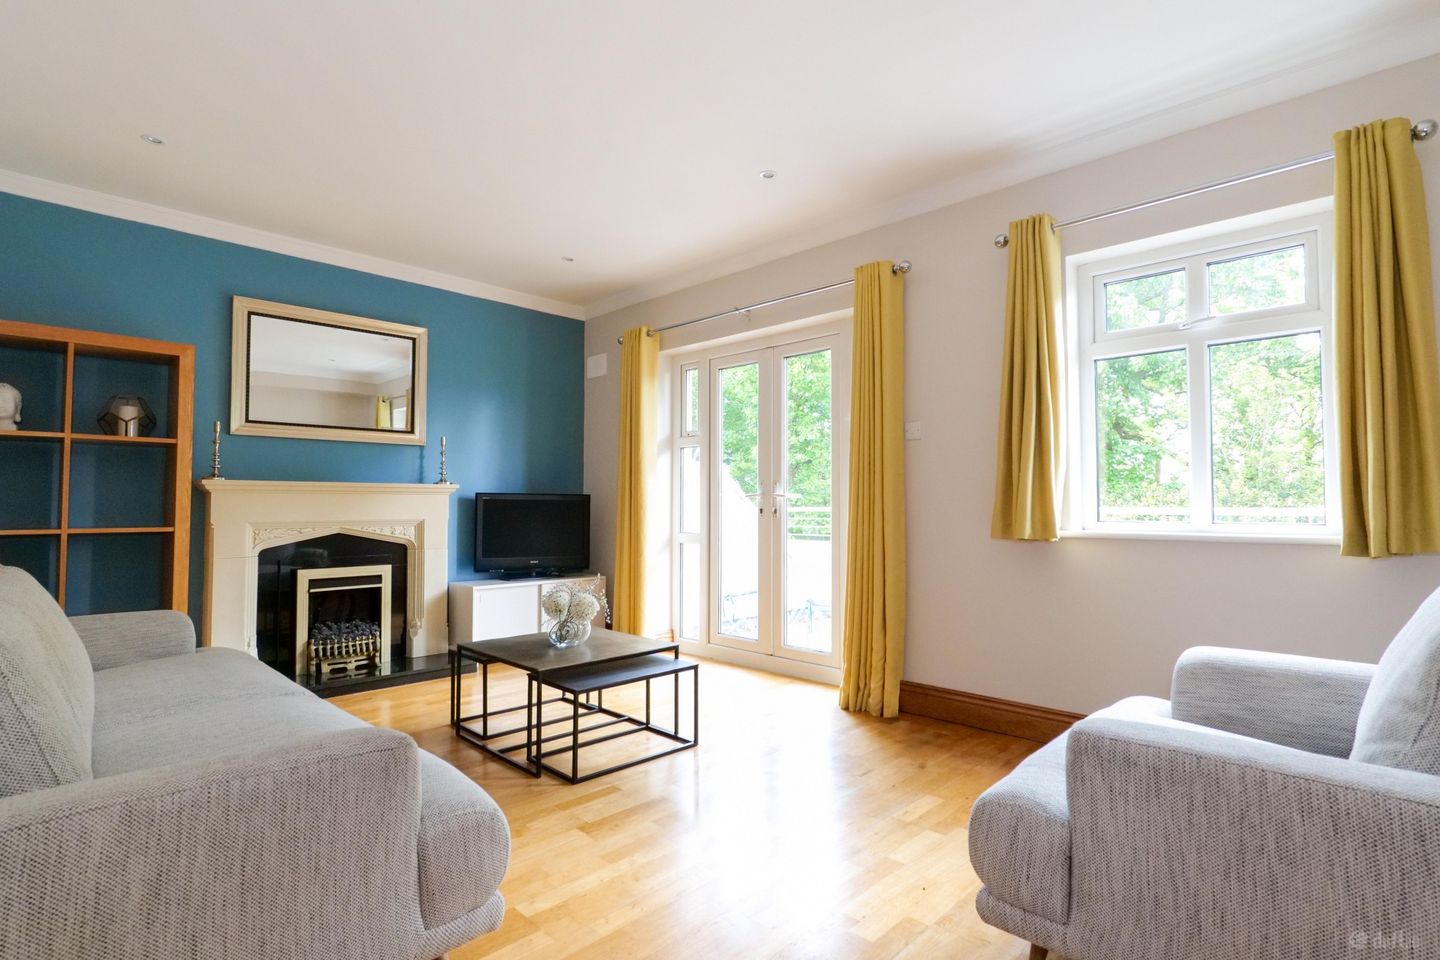
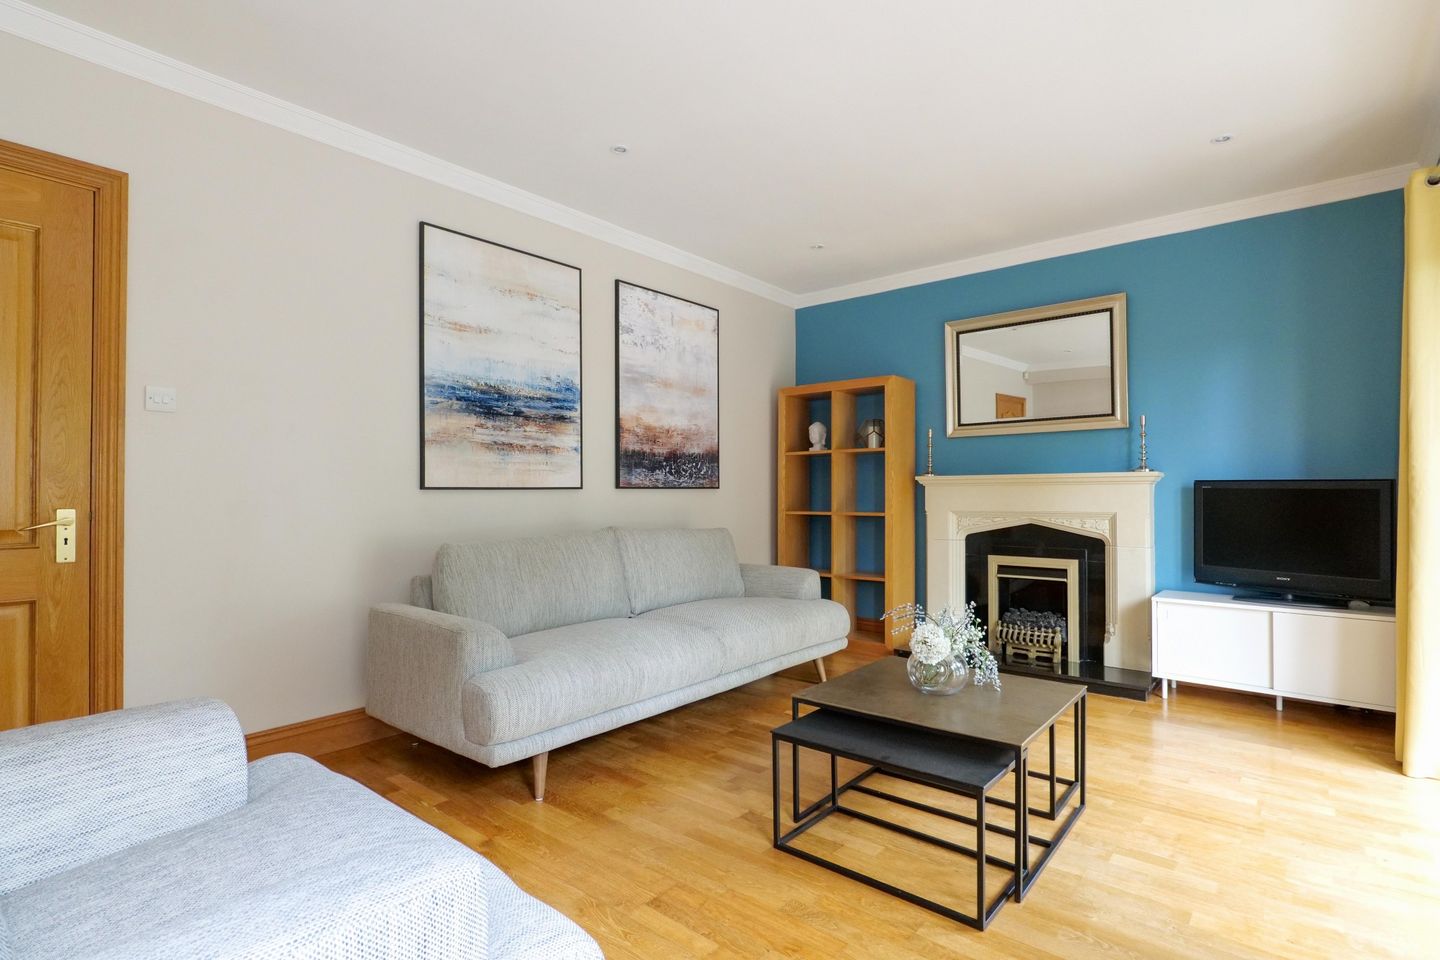
Sitting Room: Timber floors, stone surround fireplace with electric inset fire. Double doors to rear terrace.
Landing: Carpet flooring, hot press.
Bedroom 1: Double room, built in wardrobe, shelving.
Bedroom 2: Double room, built in wardrobe.
Bathroom: Fully tiled floor and walls, wc, wash hand basin, bath with electric shower and screen.
Bedroom 3: Large double room, built in wardrobe, rear aspect room.
En Suite: Fully tiled shower room.
Rear Terrace: Paved patio area with low wall boundaries. South facing, overlooking wooded parkland area, not overlooked.
- —Oil Fired Central Heating
- —Double Glazed PVC Windows
- —Quality Fitout
- —Large South Facing Terrace
- —External Storage Unit Under Steps
- —Managed Development
- —Ocean Property Management
Floor area 92m² — measured (agent-published). Photos & plan from the listing.