 main4 photos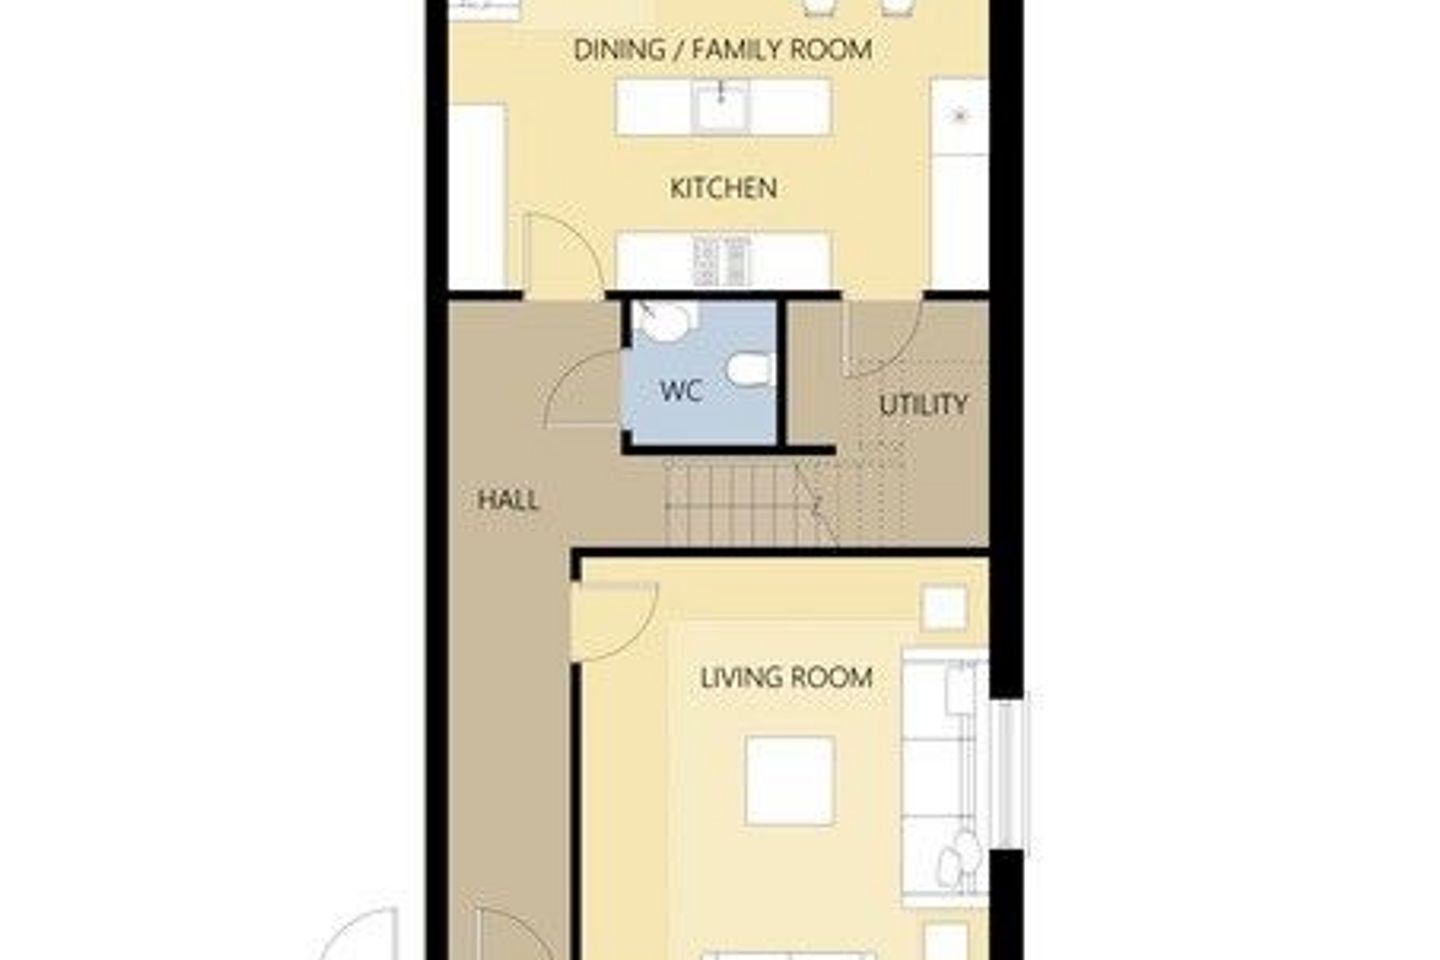
 floor plan · 2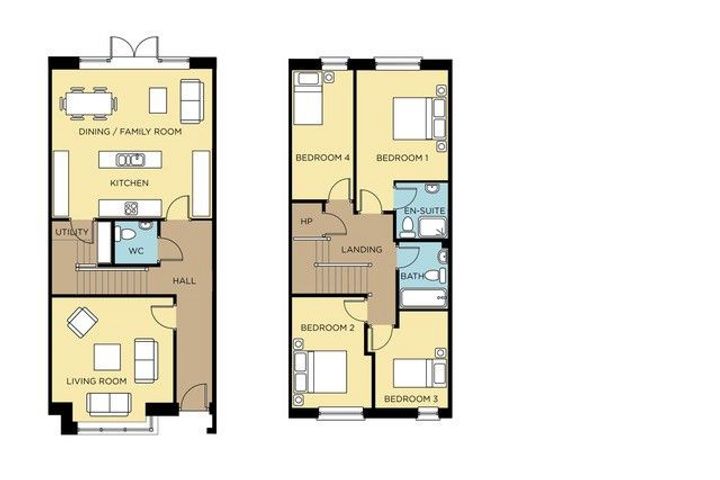
O Malley Construction Company Ltd, Maolchnoc, Ballymoneen Road, Knocknacarra, Co. Galway
Where it sits
street context · nearby sold comps · what's closeNearby
- School
- 830 mColáiste na Coiribe
- Bus / rail
- 652 mCúl Aitinn
- Supermarket
- 1.2 kmDunnes Stores
- Doctor / hospital
- 319 mAngela Silke Skin Care Clinic
Is the price fair?
independent readsNot enough recent similar sales nearby — no verdict from this read. See the area stats below instead.
No model estimate for this listing (usually a missing floor area or location).
Not enough local sales with both an asking and a sold price to say what homes here close at.
This property's story
listing history + Property Price RegisterListing status history
These are the dates we observed each source. A missing listing does not establish a withdrawal or sale. Existing statuses at the start of tracking have no known transition date.
- Available · Daft · Observed 15/9/2026, 7:02:00 IST
- Available · Daft · Existing status at start of tracking; event date unknown
What the agent says
LAST THREE HOMES AVAILABLE
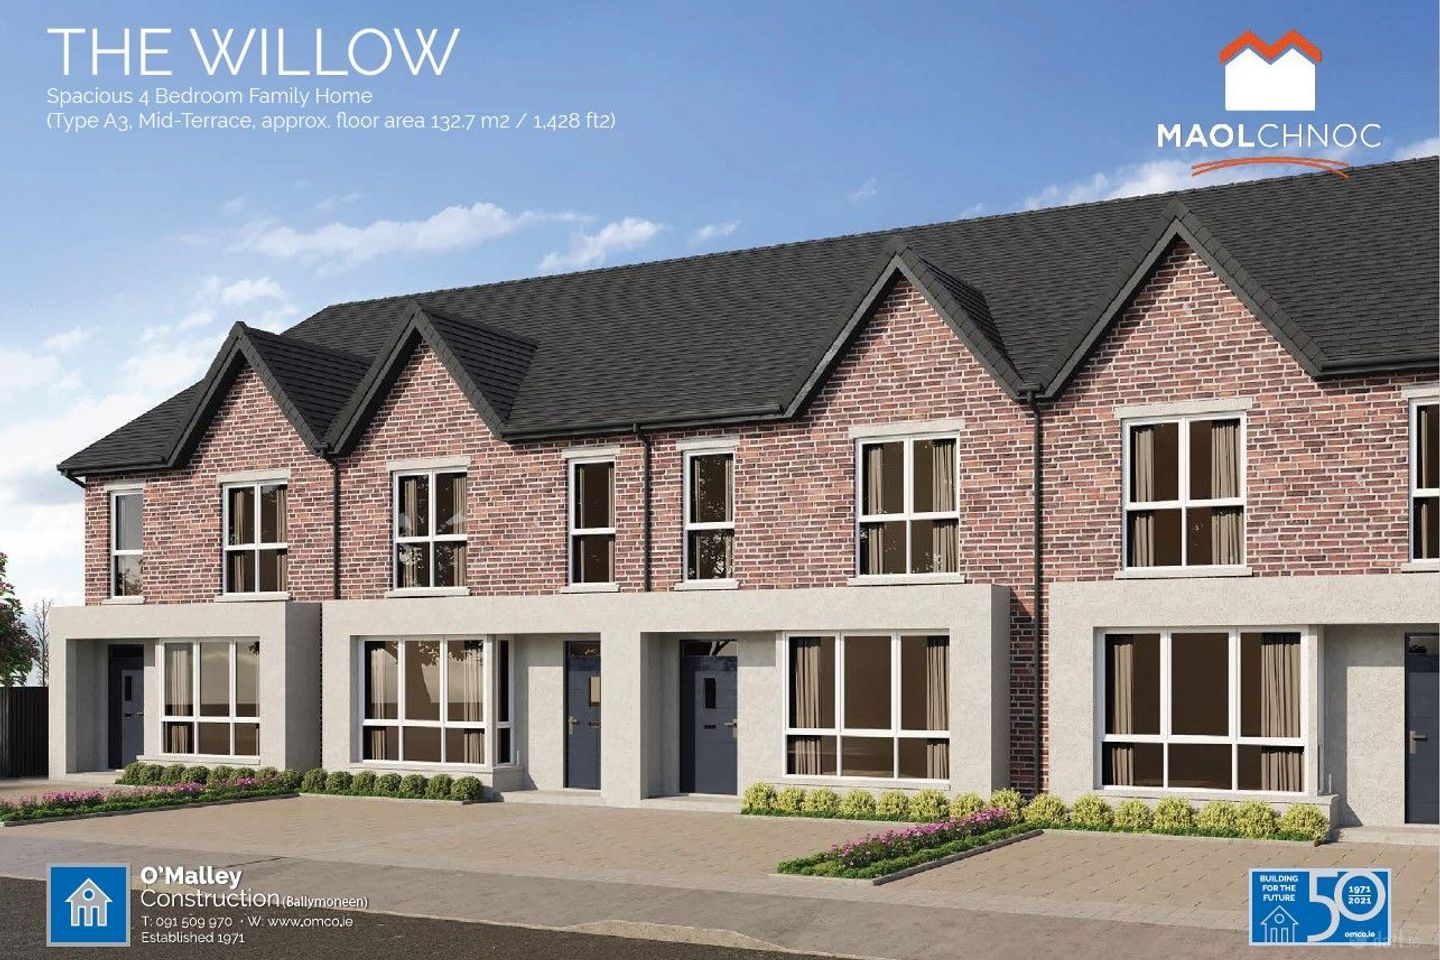
THE WILLOW Type A3 (2 x units No 217 & 219) 4 Bed Mid Terrace Asking price €534,950
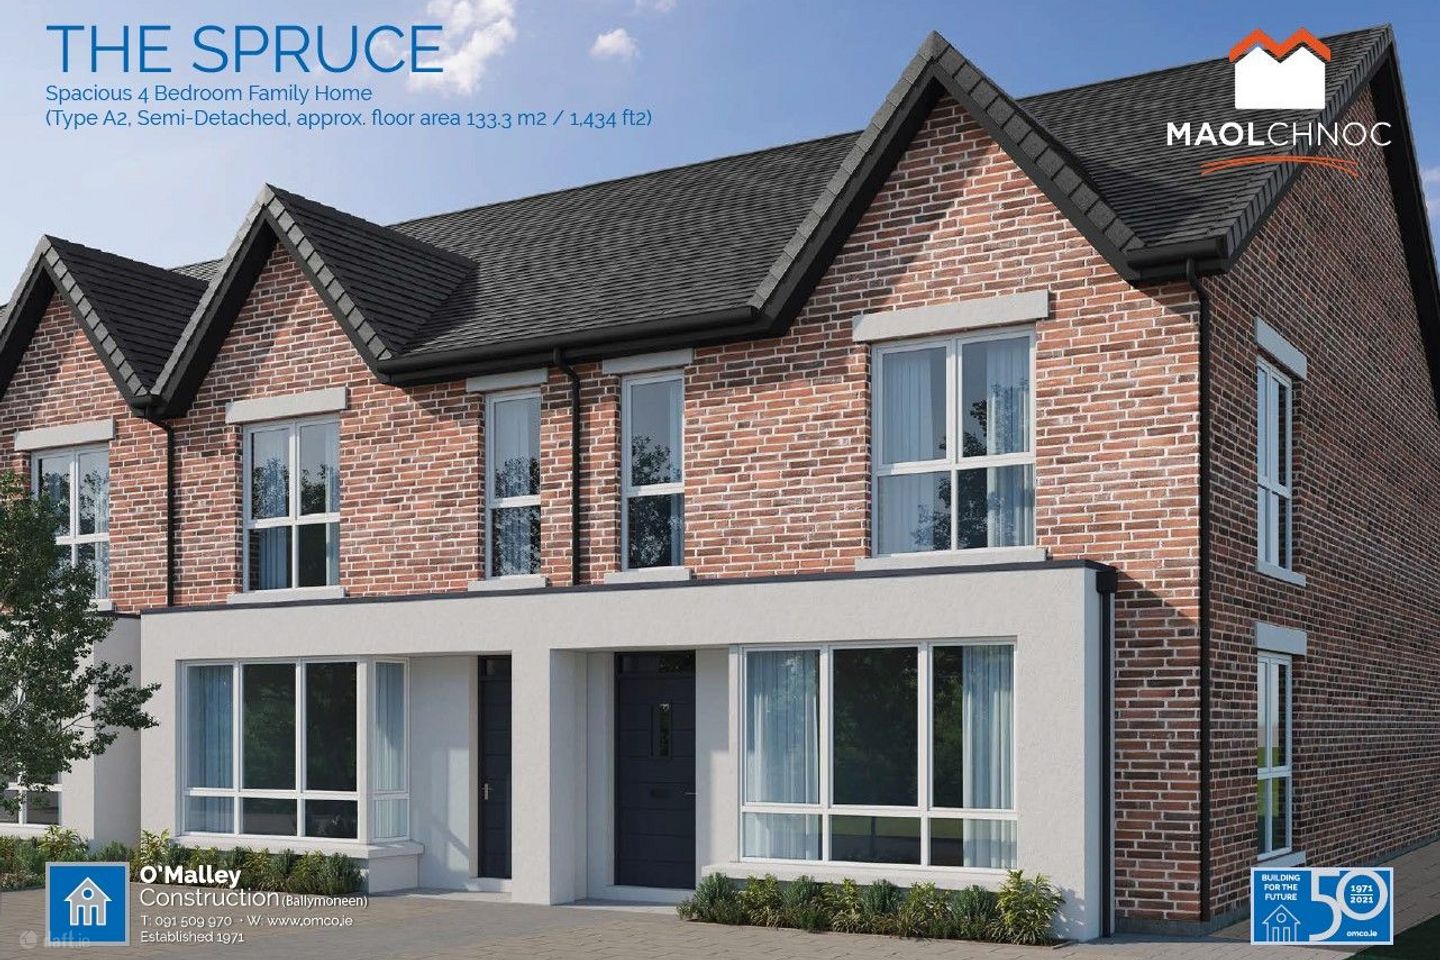
THE SPRUCE Type A2 (1 x unit No 220) 4 Bed Semi Detached Asking Price €569,950
O’Donnellan & Joyce Auctioneers are to delighted to bring to market, on behalf of our client O'Malley Construction, the last remaining homes in the exquisite Galway Development "Maolchnoc" located on the Ballymoneen Road, Galway.
Over the past 50+ years, O'Malley's have been building residential communities & developments across Galway city & South Dublin, creating neighbourhoods & quality home living.
Situated on an elevated site, residents of Maolchnoc will benefit from spectacular views overlooking Galway city, coastline, & surrounding areas.
This development offers a range a homes finished to a high standard using traditional construction methods.
The properties have been designed by McCrossan O'Rourke Manning Architects. These modern homes are constructed to the latest building standards with high levels of specification and finishings.
The houses include a brick front elevation with Granite stone window cills & heads, private parking facilities on cobble-lock paved driveways for two vehicles & private back gardens with external gated access.
The latest standards of construction will be supplemented with concrete floors & stairs to the upper floor of the houses which gives greater sound proofing & fire resistance.
Underfloor heating is also being provided on the ground floor which will complement the main air source Heat Pump system and ensure a BER rating of A2 for each home.
This is achieved through additional insulation, airtightness, ventilation controls & a highly efficient heating system providing 24/7 hot water and advanced user controls.