20 Riverside, Woodquay, Galway, H91RXC4
Where it sits
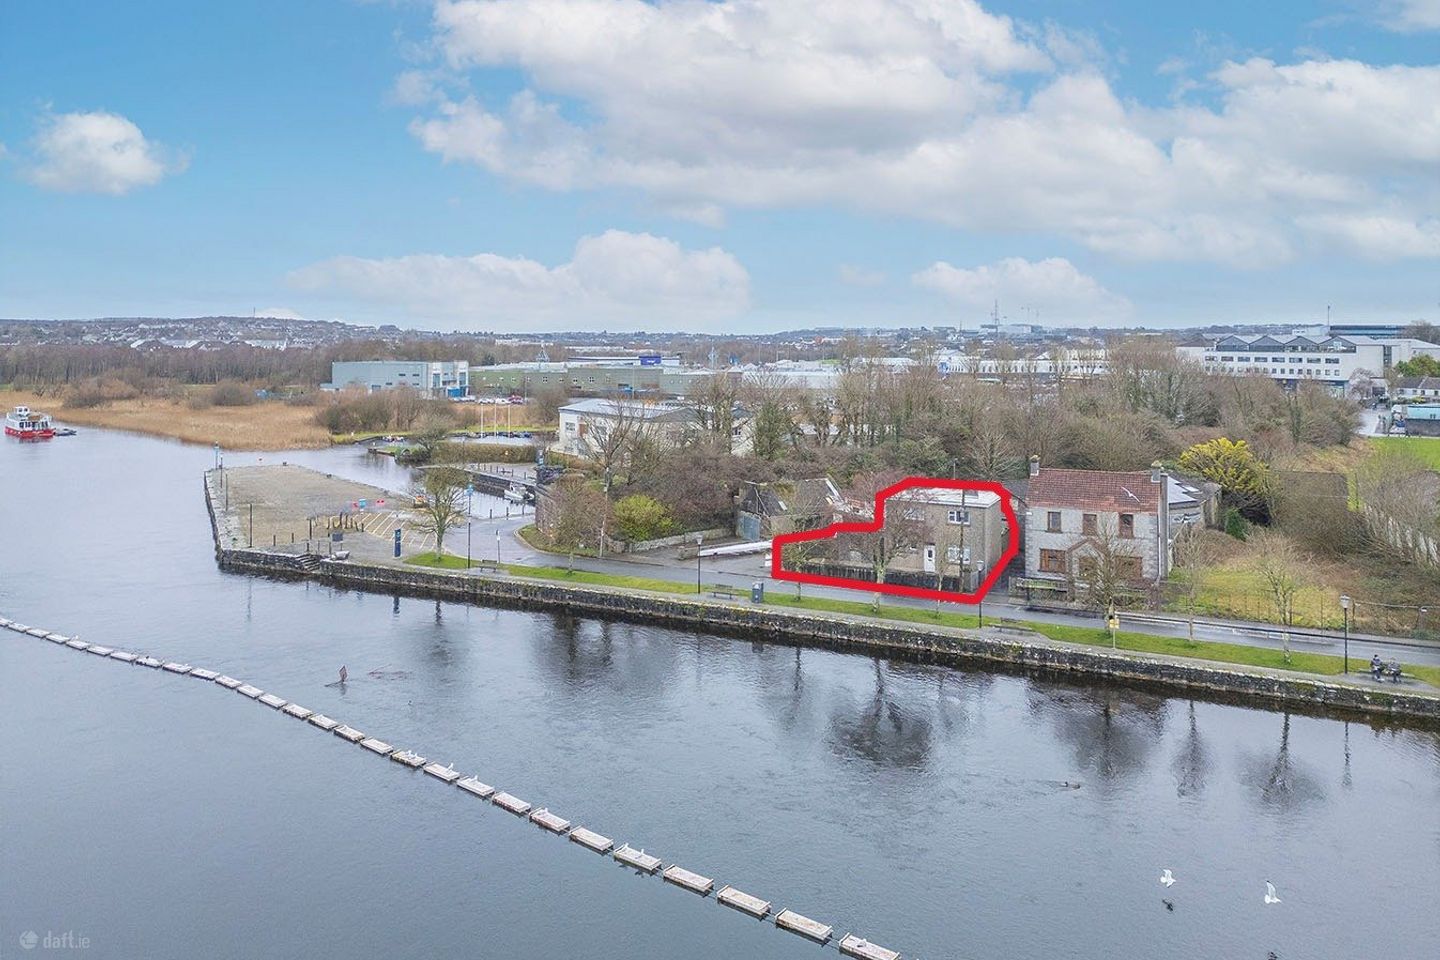
street context · nearby sold comps · what's closeNearby
- School
- 162 mSaint Nicholas Parochial School
- Bus / rail
- 105 mCorrib Princess
- Supermarket
- 317 mLidl
- Doctor / hospital
- 458 mProspect Health Centre
Is the price fair?
the sold-comps and model reads agree hereSimilar homes nearby fetched ≈ €410,000 — this asks €240k more.
36 sales within 3km in the last 18 months, adjusted to today's market. The receipts are below.
Our estimate puts fair value around €398,000.
The asking price €650k sits above the likely range.
Model estimate from 8,500+ Galway sales · typically within ±10%.
Budget for ≈ €669,000 — homes here usually go ~3% over asking.
Tír Oileáin sales closed a median +2.9% over their asking price in the last 12 months (50 sales with both prices). That would take it past what similar homes fetched.
This property's story
listing history + Property Price RegisterLast sold in Oct 2022 for €450,000 (Property Price Register) — the asking price is +44% on that. Observed listing duration: 120 days; first recorded asking price €650,000.
Listing status history
These are the dates we observed each source. A missing listing does not establish a withdrawal or sale. Existing statuses at the start of tracking have no known transition date.
- Available · DNG · Observed 15/9/2026, 7:25:18 IST
- Available · MyHome · Observed 15/9/2026, 7:20:43 IST
- Available · Daft · Observed 15/9/2026, 7:02:16 IST
- Available · DNG · Existing status at start of tracking; event date unknown
- Available · MyHome · Existing status at start of tracking; event date unknown
- Available · Daft · Existing status at start of tracking; event date unknown
The receipts — what actually sold nearby
prices adjusted to today's market are marked| Address | When | Sold for | In today's market | Size | €/m² | Distance |
|---|---|---|---|---|---|---|
| 20 Riverside — this home | asking now | €650,000 | — | 91m² | €7,143 | — |
| 10 Mcdonagh Terrace, Woodquay, Galway, Galway | Feb 2026 | €405,000 | €404,697 adj | 81m² | €4,996 | 196m |
| 7 Mcdonaghs Terrace, Woodquay, Galway, Galway | Sept 2025 | €421,000 | €427,896 adj | 81m² | €5,283 | 207m |
| 3 St Anthonys Place, Woodquay, Galway, Galway | Aug 2025 | €375,000 | €382,747 adj | — | — | 282m |
| 11 St Bridgets Place Lower, Woodquay, Galway, Galway | Jul 2025 | €420,000 | €434,663 adj | 83m² | €5,237 | 302m |
| 12 Water Lane, Prospect Hill, Galway, Galway | Dec 2025 | €392,500 | €388,856 adj | — | — | 452m |
| 30 Water Lane, Bohermore, Galway, Galway | Jul 2025 | €455,000 | €470,884 adj | 97m² | €4,854 | 454m |
Showing the 6 closest of 36 comparable sales (similar size and beds, within 3km, last 18 months). "In today's market" adjusts each sale for Galway price movement since it closed.
Tír Oileáin right now
last 12 monthsWhat the agent says
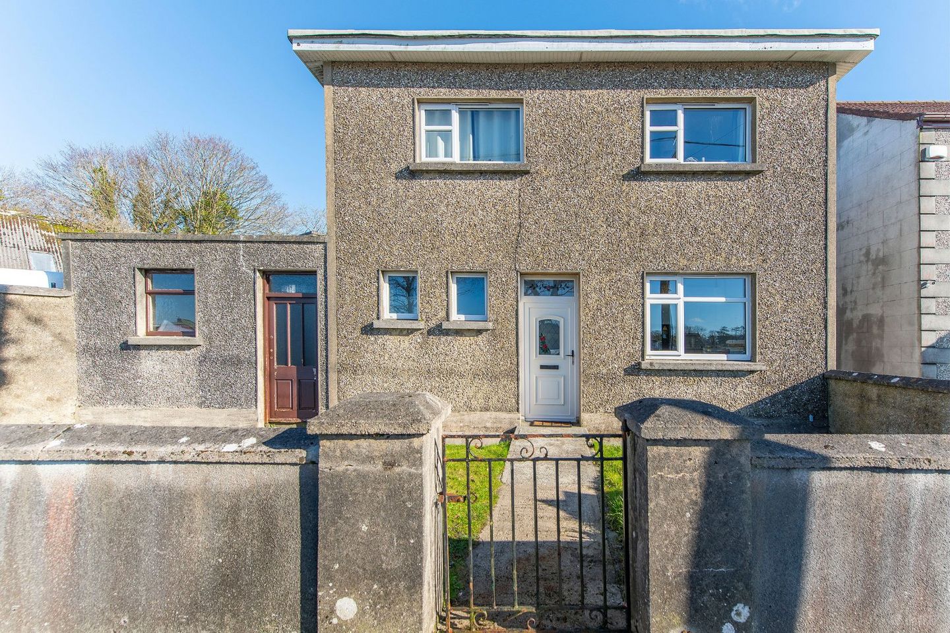
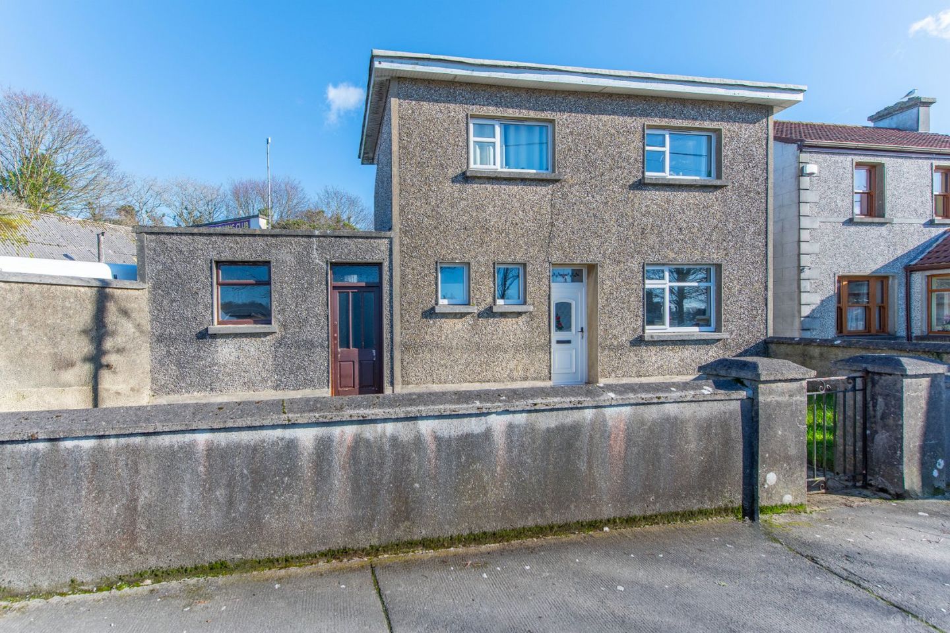
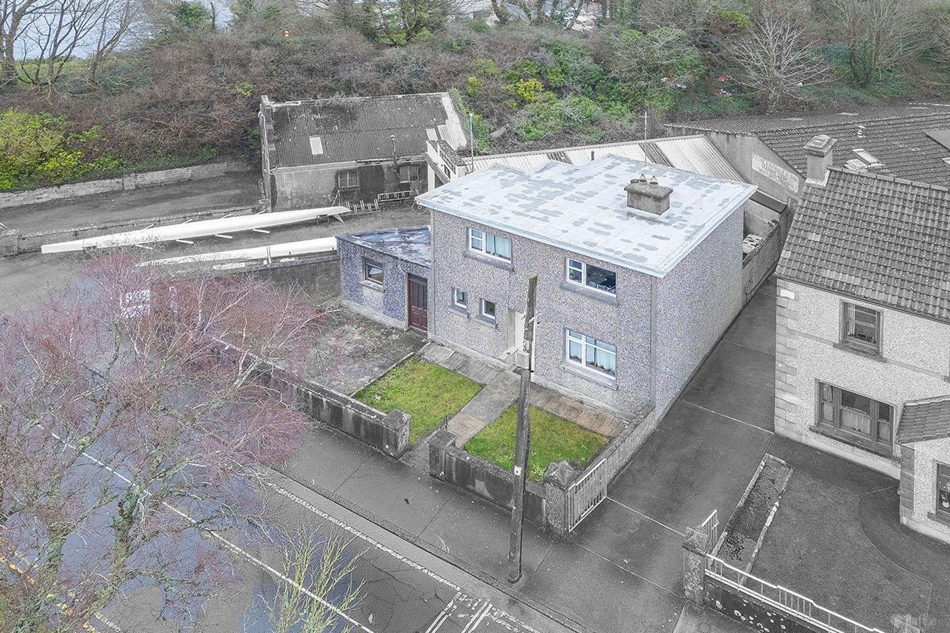
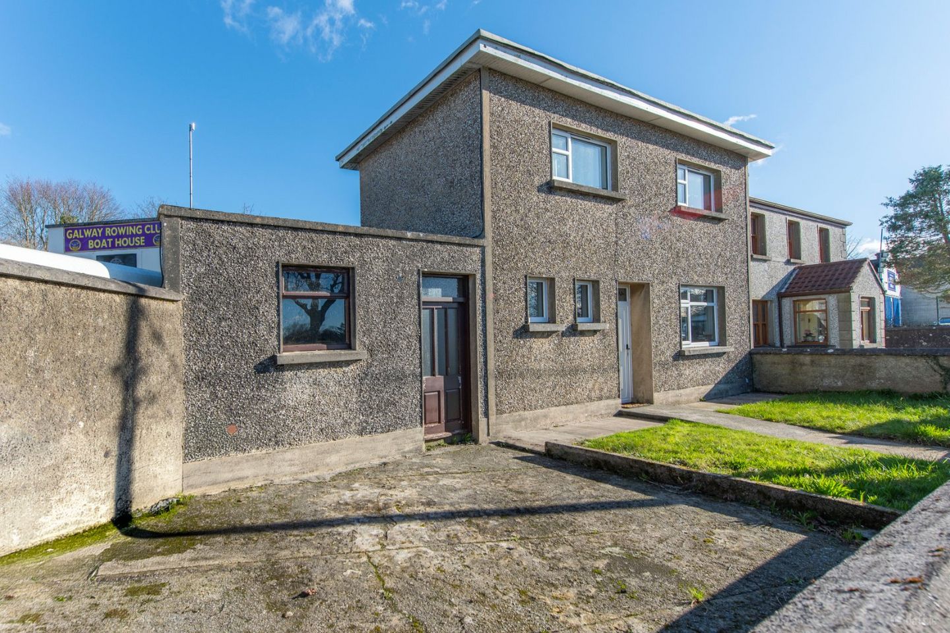
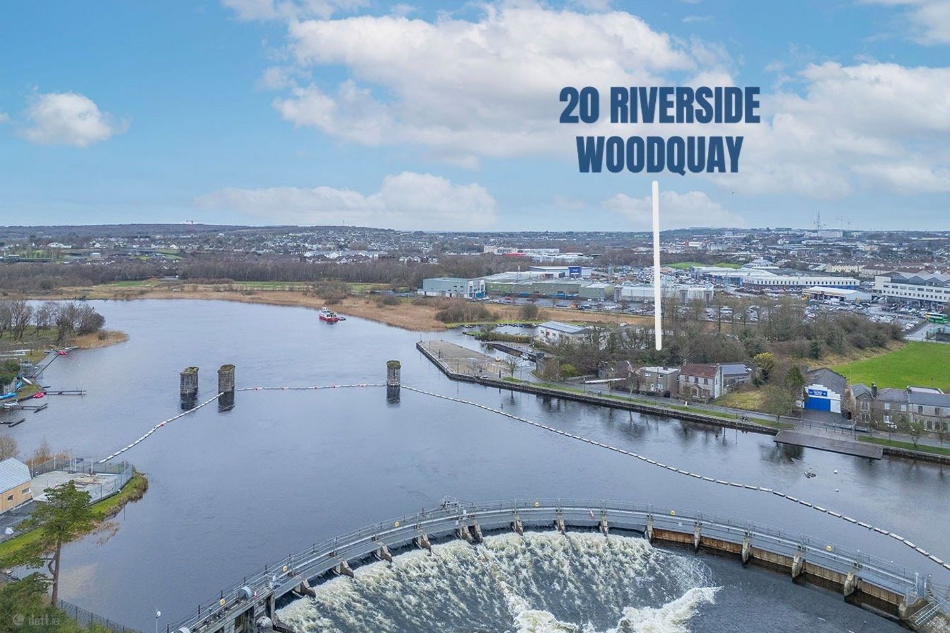
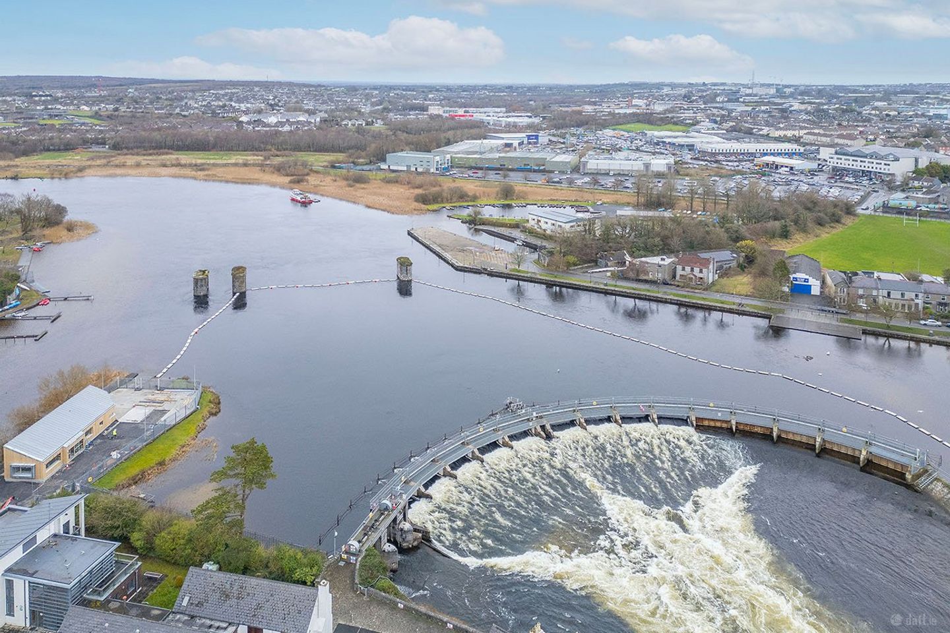
A rare and exceptional opportunity to acquire a detached city centre residence in one of Galway’s most scenic and sought-after waterfront locations. No.20 Riverside, Woodquay is a charming two-storey home superbly positioned at the very end of Riverside, enjoying commanding, uninterrupted views over the River Corrib and the iconic Salmon Weir. This unique setting places the property at the heart of Galway’s natural and cultural landscape, with Galway Cathedral, the Fisheries Field, riverside walkways, rowing clubs, and boat clubs forming a stunning and ever-changing foreground skyline. Originally built in 1961, this detached residence offers approximately 91 square metres of well-proportioned living space and represents a truly rare opportunity to secure a standalone home in a prime city centre setting. The existing accommodation comprises a welcoming living room, kitchen, guest WC, three bedrooms, one main bathroom, and a separate store, providing a practical and functional layout that can be enjoyed as is, or enhanced to create a spectacular modern riverside home. One of the most compelling features of this property is its exceptional development potential. Full Planning Permission has been granted for an exciting extension and refurbishment project, including the construction of front and side extensions to the existing dwelling, increasing the overall floor area to approximately 1,175ft2. The approved plans also include elevation alterations and the provision of a pitched roof to replace the existing flat roof, offering the opportunity to significantly enhance both the aesthetic appeal and internal layout of the home, while maximising its breathtaking river views. The location is simply unrivalled. Situated in the heart of Woodquay, the property enjoys all the benefits of city centre living while being surrounded by natural beauty. Riverside walks, green spaces, cultural landmarks, and leisure amenities are all literally on the doorstep, while Galway city centre’s shops, cafés, restaurants, and services are just a short stroll away. No.20 Riverside represents a once-in-a-generation opportunity to acquire a detached home in a blue-chip Galway city location, with panoramic river views and approved planning permission to create a truly exceptional residence. Whether as a unique private home, a high-end city base, or an investment in one of Galway’s most iconic settings, this property offers unmatched potential, location, and lifestyle appeal. Early viewing is strongly recommended to fully appreciate the uniqueness and long-term value of this remarkable riverside home. • Built in 1961 • Recently refurbished • Private rear yard • Overlooks the River Corrib • Adjacent to Galway Rowing Club • Electric heating • Double glazed throughout in 2018 • Roof redone 2008 • Re-wired in 2023. DNG Leonard & Heaslip for themselves and for the vendors or lessors of the property whose Agents they are, give notice that: (i) The particulars are set out as a general outline for the guidance of intending purchasers or lessees, and do not constitute part of, an offer or contract. (ii) Any intending purchasers or tenants must not rely the descriptions, dimensions, references to condition or necessary permissions for use and occupation as statements or representations of fact but must satisfy themselves by inspection or otherwise as to the correctness of each of them. (iii) No person in the employment of DNG Leonard & Heaslip has any authority to make or give representation or warranty whatever in relation to this development. DNG Leonard & Heaslip accept no liability (including liability to any prospective purchaser or lessee by reason of negligence or negligent misstatement) for loss or damage caused by any statements, opinions, information or other matters (expressed or implied) arising out of, contained in or derived from, or for any omissions from this brochure.
Entrance Hall 3.0m x 2.2m. Laminate flooring, radiator
WC 1.3m x 1.3m. Hardwood flooring, WC, WHB
Kitchen 4.4m x 3.4m. Laminate flooring, Intergatred kitchen, Stanley stove, rear access, radiator, window
Living Room 3.2m x 3.3m. Laminate flooring, open fire, radiator, window
Landing 2.2m x 1.2m. Carpet flooring
Bedroom One 3.6m x 3.0m. Hardwood flooring, built in wardrobe, radiator, window
Bedroom Two 3.2m x 3.3m. Carpet flooring, built in wardrobe, radiator, window
Bedroom Three 3.8m x 2.6m. Hardwood flooring, radiator, window
Bathroom 1.7m x 2.0m. Fully tiled, electric stand alone shower, WC, WHB, window, radiator
Floor area 91m² — measured (agent-published). Photos & plan from the listing.