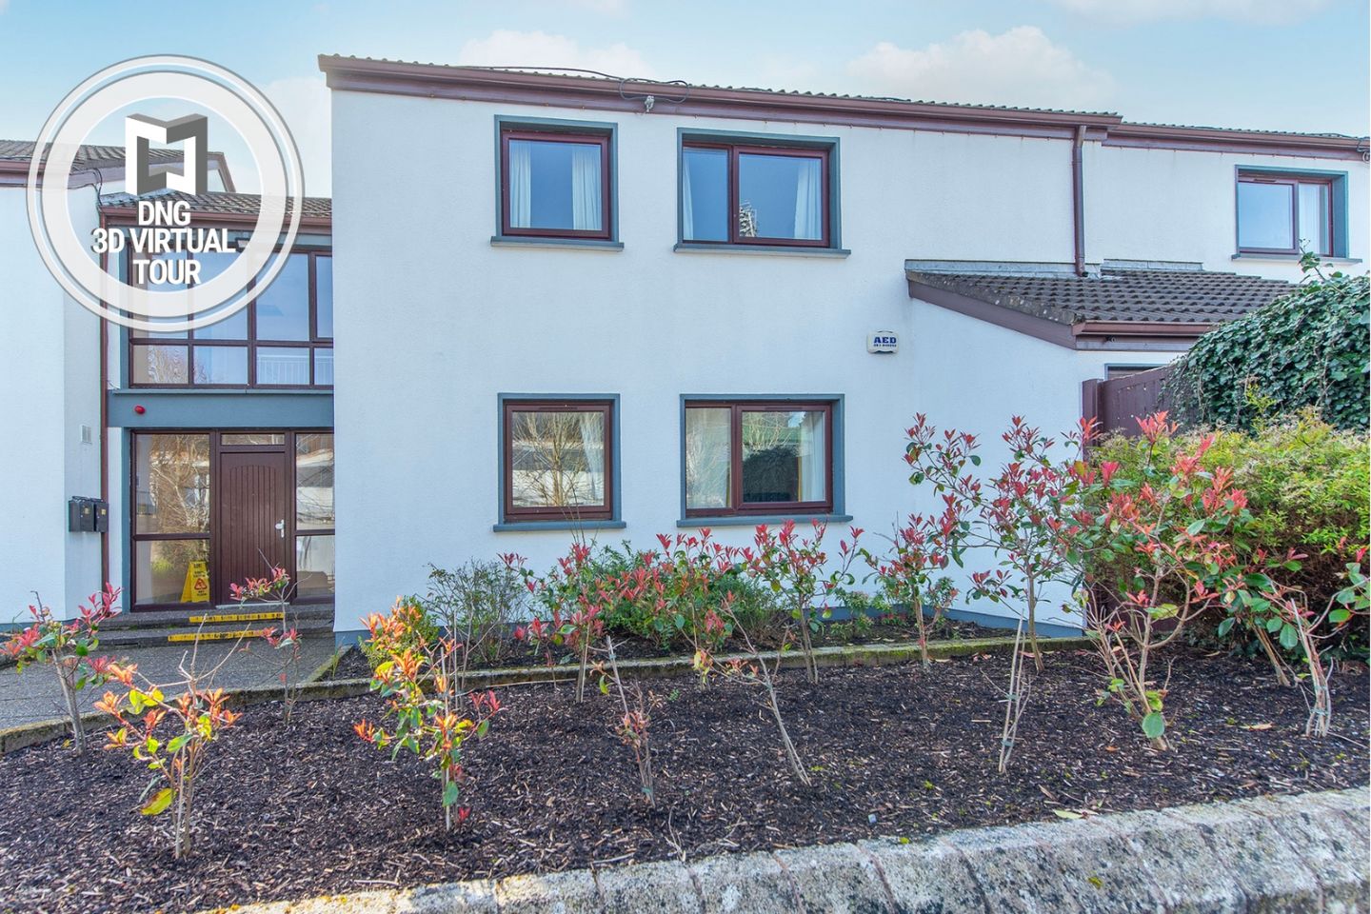
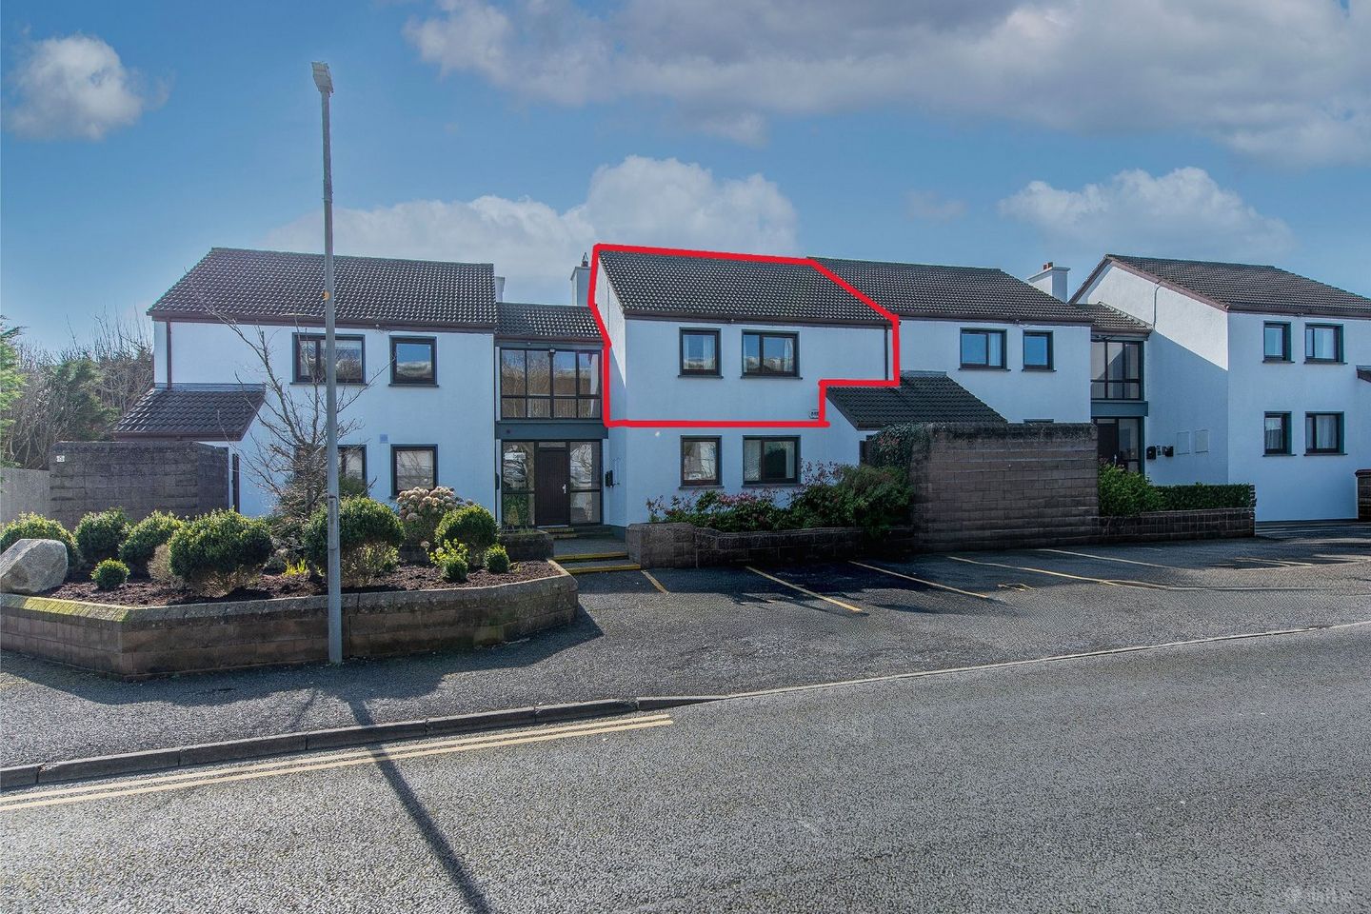
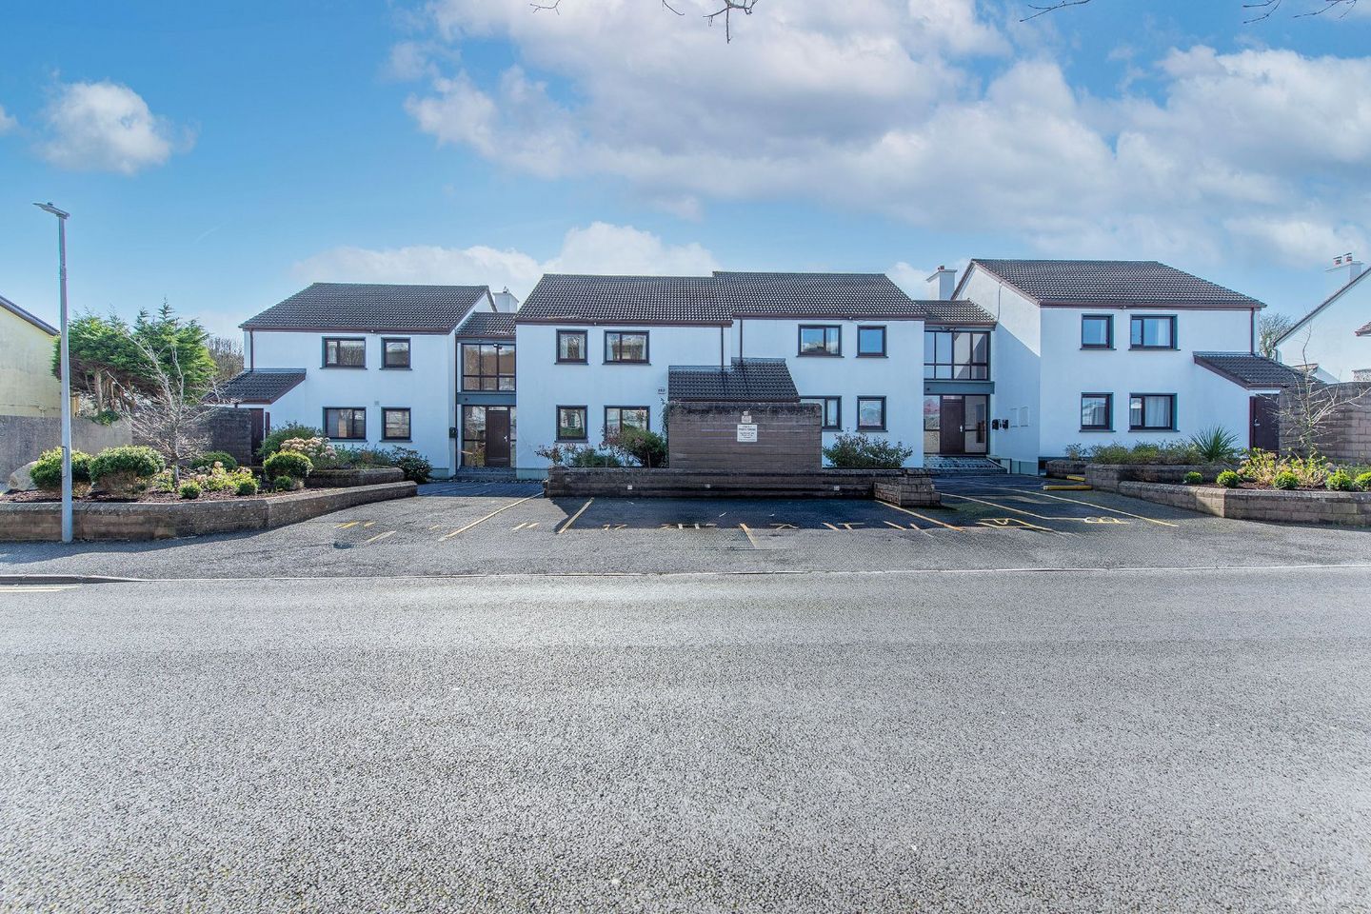
18 Rockbarton Court, Salthill, Galway, H91KR23
Is the price fair?
the sold-comps and model reads differ — weigh bothSimilar homes nearby fetched ≈ €393,000 — this asks €22k more.
35 sales within 3km in the last 18 months, adjusted to today's market. The receipts are below.
Our estimate puts fair value around €461,000.
The asking price €415k sits in the lower third of the likely range.
Model estimate from 8,500+ Galway sales · typically within ±10%.
Budget for ≈ €452,000 — homes here usually go ~9% over asking.
Salthill sales closed a median +8.9% over their asking price in the last 12 months (45 sales with both prices). That would take it past what similar homes fetched.
This property's story
listing history + Property Price RegisterListed 77 days ago at €425,000 and cut €10,000 since.
The receipts — what actually sold nearby
prices adjusted to today's market are marked| Address | When | Sold for | In today's market | Size | €/m² | Distance |
|---|---|---|---|---|---|---|
| 18 Rockbarton Court — this home | asking now | €415,000 | — | 81m² | €5,123 | — |
| 8 Church View Mews, Monksfield, Salthill, Galway | Feb 2026 | €230,000 | €230,961 adj | 73m² | €3,164 | 565m |
| 1 Church View Mews, Monksfield, Salthill, Galway | Feb 2026 | €180,000 | €180,752 adj | — | — | 565m |
| 45 Baily Point, Upper Salthill, Galway, Galway | Nov 2025 | €422,000 | €434,997 adj | 74m² | €5,878 | 578m |
| 72 Dun Na Carraige, Blackrock, Salthill, Galway | Nov 2025 | €672,000 | €692,697 adj | 92m² | €7,529 | 687m |
| 35 Carraigh Palmer, Salthill, Galway, Galway | Nov 2025 | €330,000 | €340,164 adj | 70m² | €4,859 | 706m |
| 18 Croit Na Mara, Salthill, Galway City, Galway | Dec 2025 | €545,000 | €552,311 adj | 73m² | €7,566 | 759m |
Showing the 6 closest of 35 comparable sales (similar size and beds, within 3km, last 18 months). "In today's market" adjusts each sale for Galway price movement since it closed.
Salthill right now
last 12 monthsWhere it sits
map · nearby sold comps · what's closeNearby
- School
- 228 mScoil Ide National School
- Bus / rail
- 241 mBóthar na Trá GAA
- Supermarket
- 809 mMorton's
- Doctor / hospital
- 193 mDr Donal Curtis
What the agent says
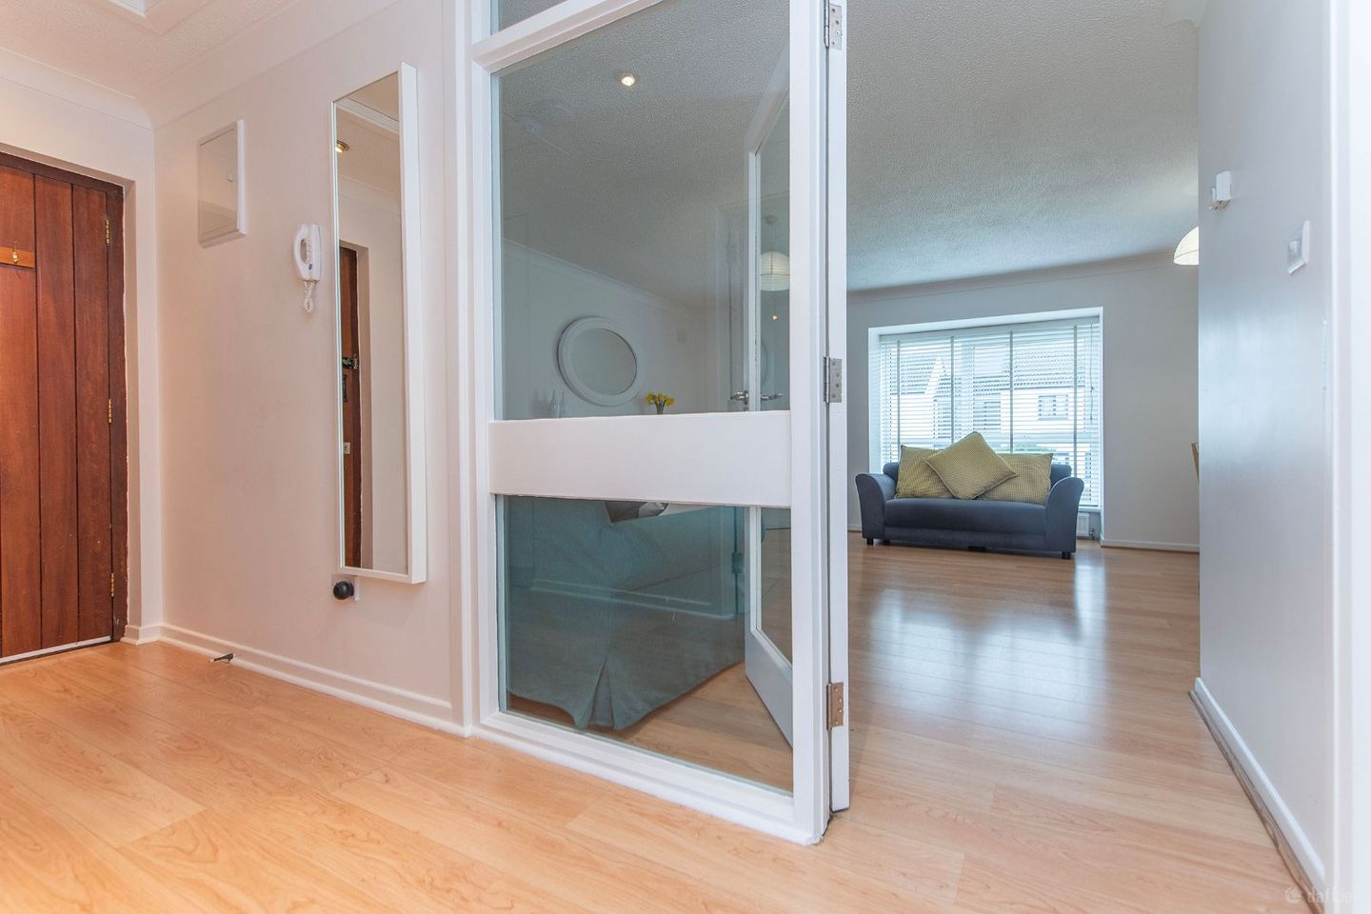
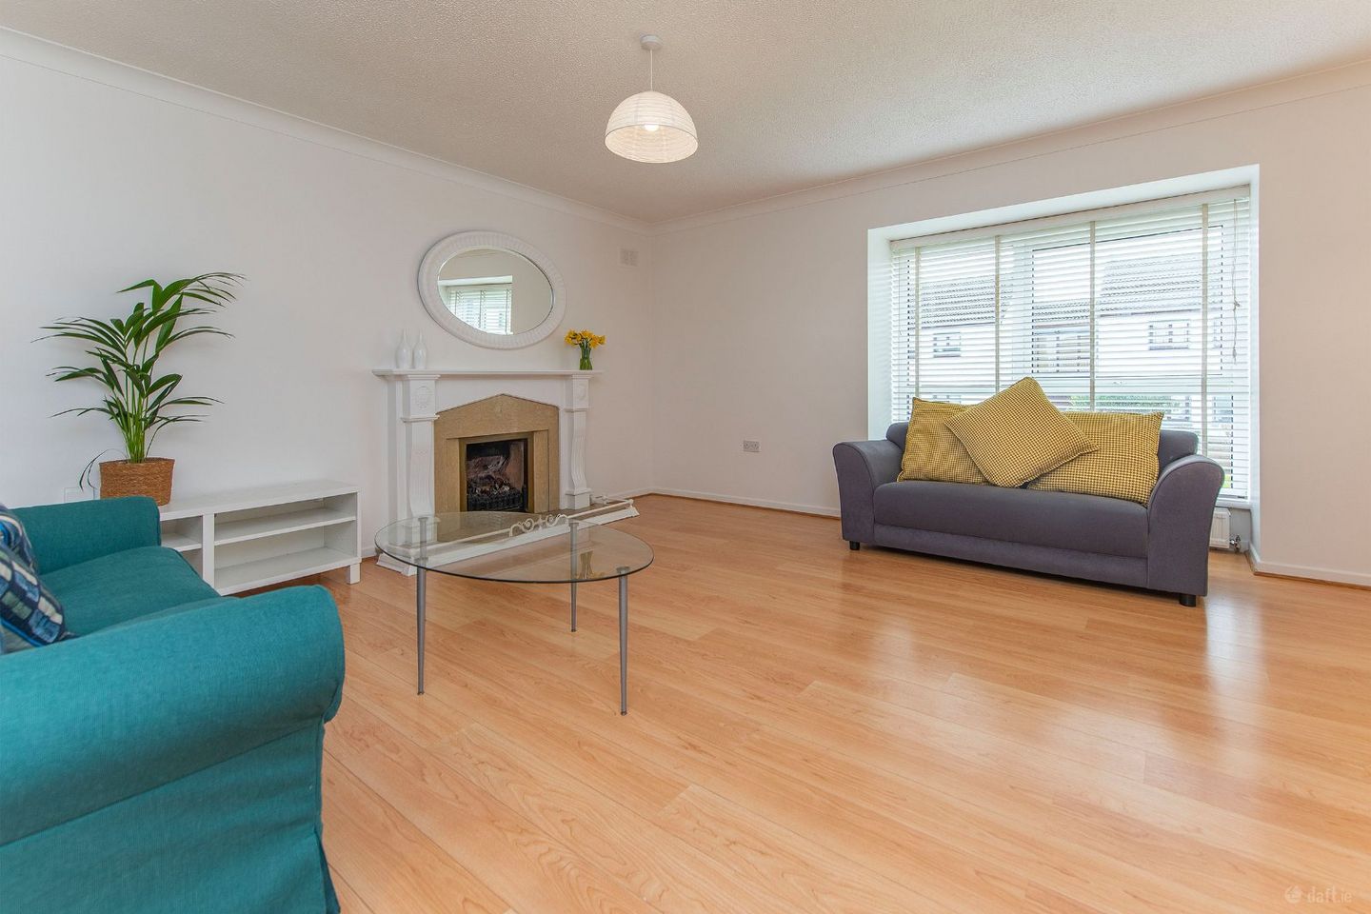
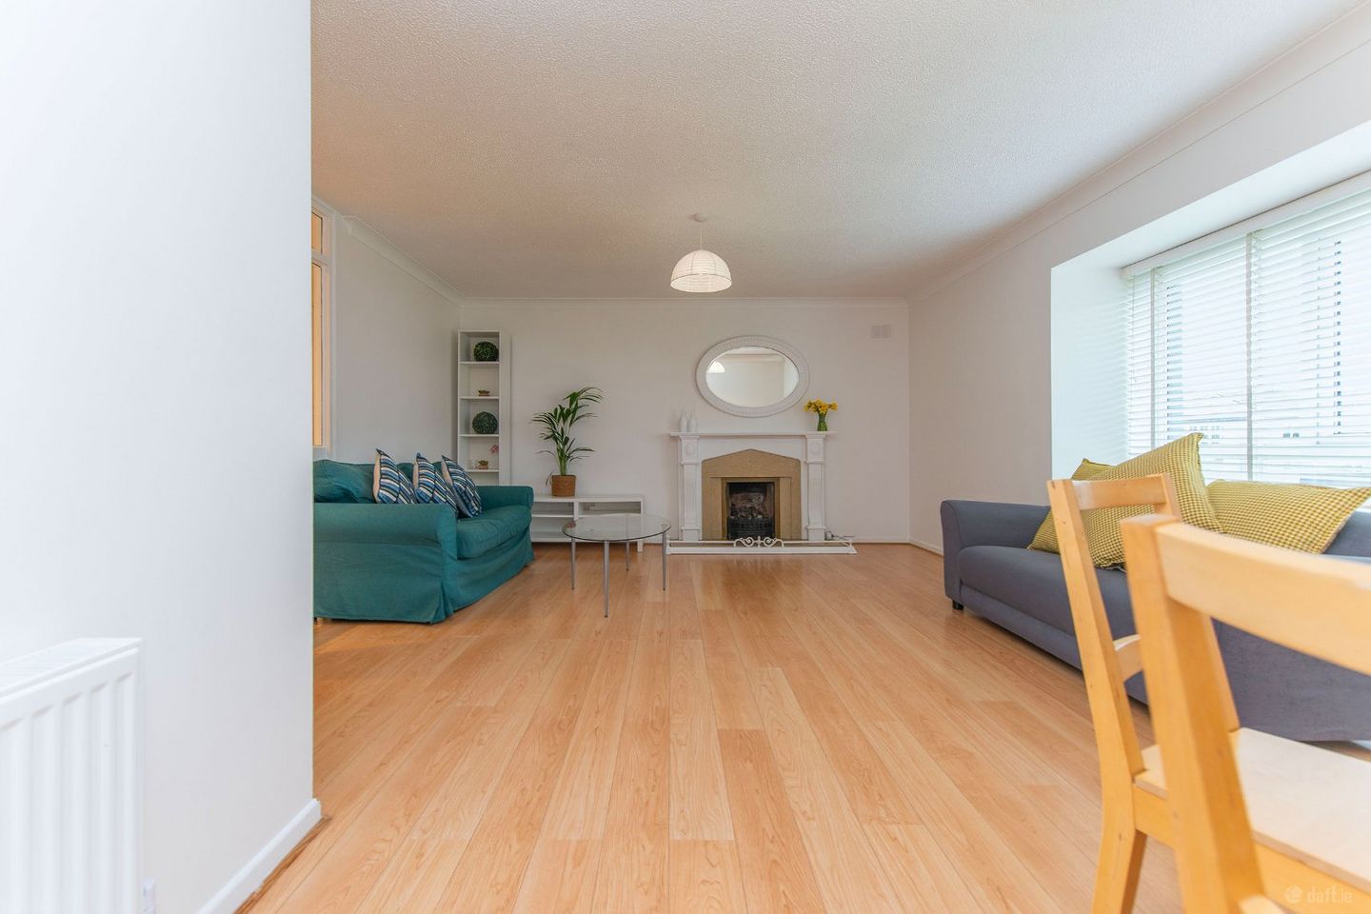
** VIRTUAL TOUR AVAILABLE ** No.18 Rockbarton Court is a recently renovated bright and spacious two-bedroom, first-floor apartment set within one of Salthill’s most sought after residential developments. Adjacent to the grounds of Pearse Stadium, the apartment enjoys a unique position in a quiet, mature complex while still being at the heart of one of Galway’s most vibrant desirable suburbs. Beautifully finished and wonderfully presented, the apartment forms part of a purpose-built development surrounded by well maintained communal gardens and landscaped green areas, offering a peaceful and private living environment. Inside, the layout is designed for comfort and practicality, comprising an entrance hall, a generous living and dining area filled with natural light, a fully fitted modern kitchen, two double bedrooms and a bathroom. The apartment benefits from having semi-solid wood floors, tiled bathrooms, built-in wardrobes and neutral soft furnishings throughout. Private off-street parking and a secure storage unit also form part of the same. Positioned just off Rockbarton Road, the apartment is only a short stroll of approximately 500 metres from Salthill Promenade and the famous seaside attractions including beaches and the Blackrock diving tower. Residents benefit from a wide range of nearby amenities in Salthill village with its cafés, bars, restaurants, and shops. University of Galway, University Hospital Galway, Galway Lawn Tennis Club and Galway Golf Club are all within easy reach, as well as several primary and secondary schools. Overall, 18 Rockbarton Court offers an ideal blend of Salthill living, convenience, and comfort perfect for professionals, couples, or investors seeking a property in a prime Galway location Features: - Gas fired central heating - Recently renovated - Approx. 870 ft2 of living space - In turnkey condition - Highly sought after location - Designated parking space - South facing communal gardens - Short walk to Salthil Promenade - Annual Mgmt fees - €1,500 DNG Leonard & Heaslip for themselves and for the vendors or lessors of the property whose Agents they are, give notice that: (i) The particulars are set out as a general outline for the guidance of intending purchasers or lessees, and do not constitute part of, an offer or contract. (ii) Any intending purchasers or tenants must not rely the descriptions, dimensions, references to condition or necessary permissions for use and occupation as statements or representations of fact but must satisfy themselves by inspection or otherwise as to the correctness of each of them. (iii) No person in the employment of DNG Maxwell Heaslip & Leonard has any authority to make or give representation or warranty whatever in relation to this development. DNG Maxwell Heaslip &Leonard accept no liability (including liability to any prospective purchaser or lessee by reason of negligence or negligent misstatement) for loss or damage caused by any statements, opinions, information or other matters (expressed or implied) arising out of, contained in or derived from, or for any omissions from this brochure.
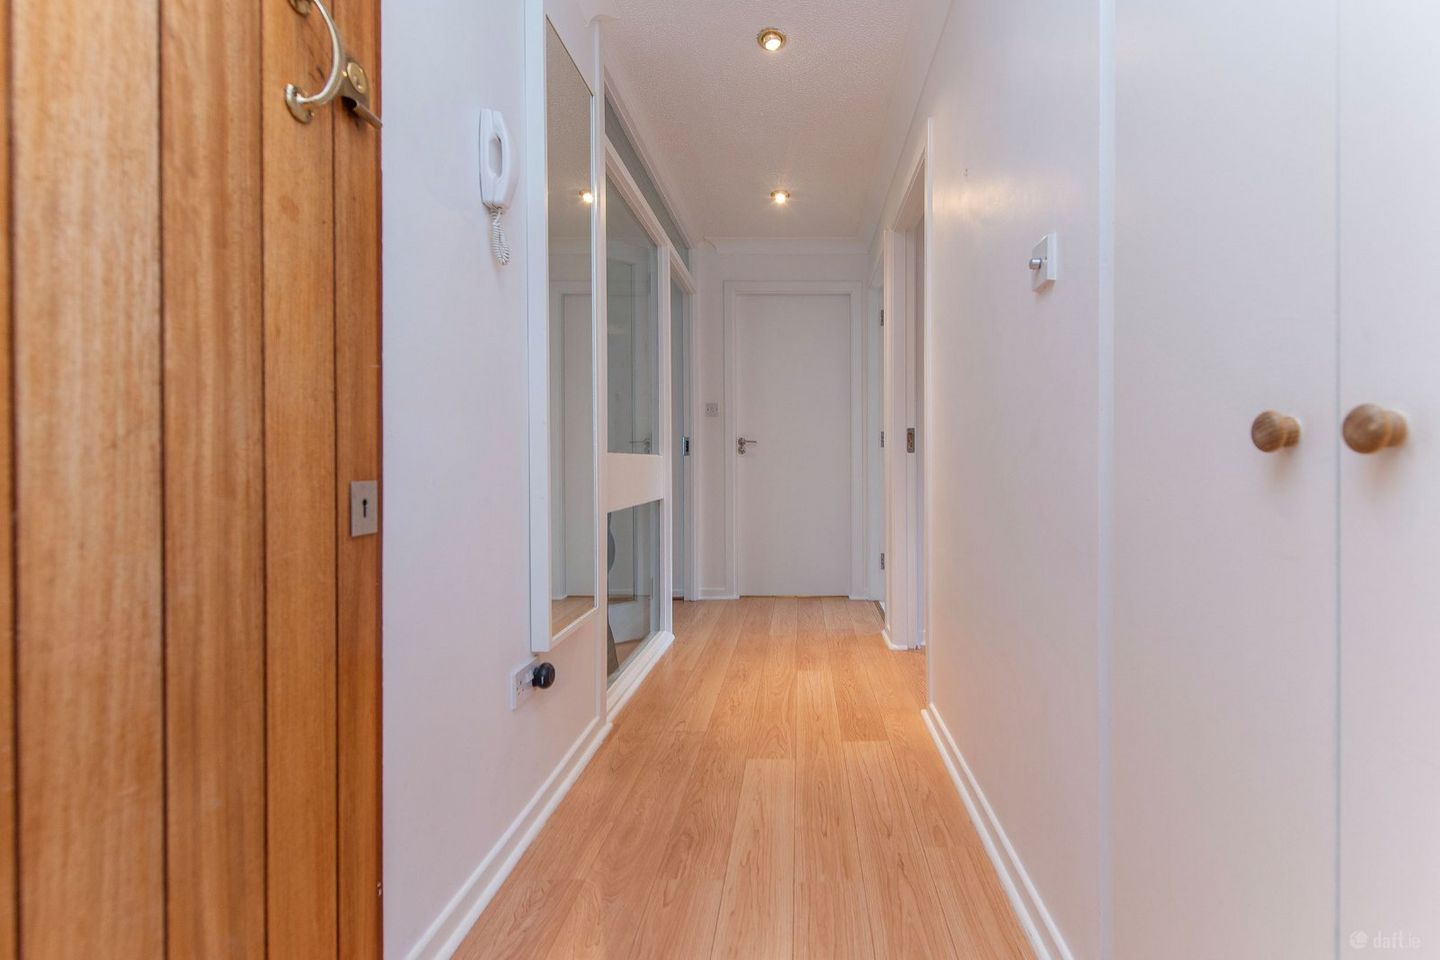
Entrance Hall 4.0m x 1.1m. Hardwood flooring
Master Bedroom 3.2m x 4.4m. Hardwood flooring, built in wardrobe
Ensuite Bathroom 1.5m x 2.0m. Fully tiled, electric stand alone shower, WC, WHB, heated towel rail
Bedroom Two 3.0m x 2.7m. Hardwood flooring, built in wardrobe
Living Room 5.5m x 4.3m. Hardwood flooring, gas fireplace
Kitchen 3.2m x 2.5m. Hardwood flooring, fully integrated kitchen, tile splashback, electric oven and hobs
Bathroom 1.7m x 2.3m. Tile flooring, bath/shower, WC, WHB, extractor fan
Floor area 81m² — measured (agent-published). Photos & plan from the listing.