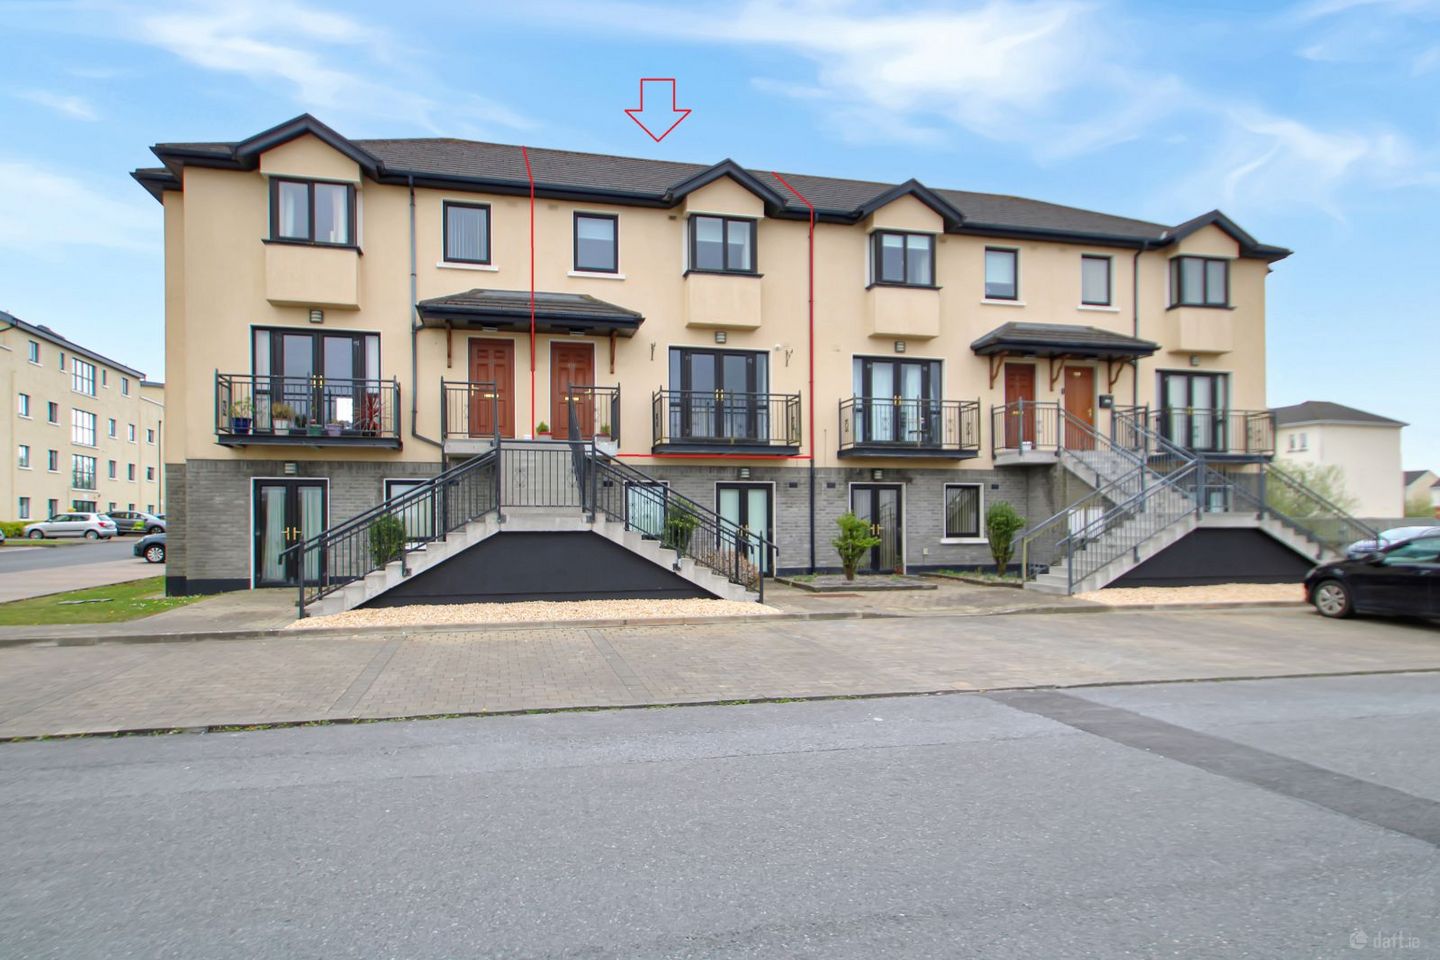
Apartment 117, Sraith Fhada, Doughiska, Co. Galway, H91P6F5
Is the price fair?
the sold-comps and model reads agree hereSimilar homes nearby fetched ≈ €395,000 — this asks €10k less.
38 sales within 1.5km in the last 18 months, adjusted to today's market. The receipts are below.
Our estimate puts fair value around €399,000.
The asking price €385k sits in the lower third of the likely range.
Model estimate from 8,500+ Galway sales · typically within ±10%.
Budget for ≈ €418,000 — homes here usually go ~9% over asking.
Doughiska sales closed a median +8.7% over their asking price in the last 12 months (29 sales with both prices). That would take it past what similar homes fetched.
This property's story
listing history + Property Price RegisterListed 99 days ago at €385,000.
The receipts — what actually sold nearby
prices adjusted to today's market are marked| Address | When | Sold for | In today's market | Size | €/m² | Distance |
|---|---|---|---|---|---|---|
| Apartment 117 — this home | asking now | €385,000 | — | 110m² | €3,500 | — |
| 2 Garran Iseal, Doughiska, Galway, Galway | Dec 2025 | €369,000 | €365,574 adj | 96m² | €3,808 | 137m |
| 102 Garran Ard, Doughiska, Galway, Galway | Jun 2025 | €385,000 | €399,525 adj | 110m² | €3,632 | 201m |
| 79 Garran Ard, Doughiska, Galway, Galway | Sept 2025 | €395,000 | €401,470 adj | 105m² | €3,824 | 249m |
| 105 Tur Uisce, Doughiska, Galway, Galway | Oct 2025 | €431,000 | €435,571 adj | 110m² | €3,960 | 254m |
| 34 An Fiodan, Doughiska, Galway, Galway | Jan 2026 | €455,000 | €449,108 adj | 110m² | €4,083 | 290m |
| 36 An Fiodan, Doughiska, Galway, Galway | Aug 2025 | €443,000 | €452,151 adj | 110m² | €4,110 | 305m |
Showing the 6 closest of 38 comparable sales (similar size and beds, within 1.5km, last 18 months). "In today's market" adjusts each sale for Galway price movement since it closed.
Doughiska right now
last 12 monthsWhere it sits
map · nearby sold comps · what's closeNearby
- School
- 306 mMerlin Woods Primary School
- Bus / rail
- 95 mSraith Fhada
- Supermarket
- 86 mLidl
- Doctor / hospital
- 477 mGalway Clinic
What the agent says
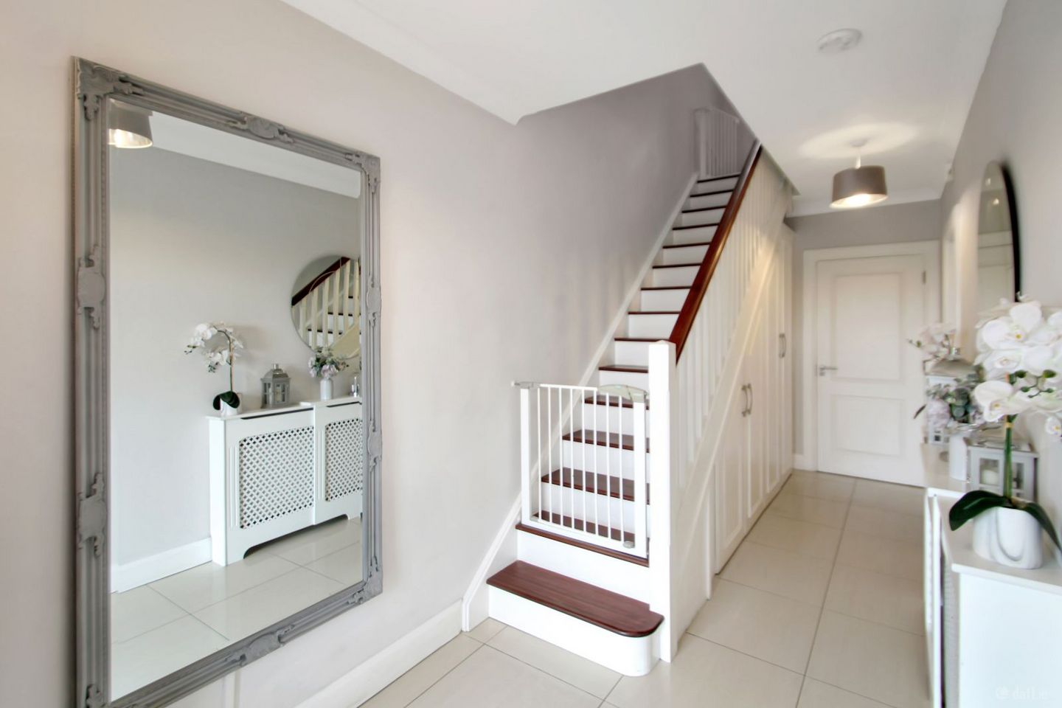
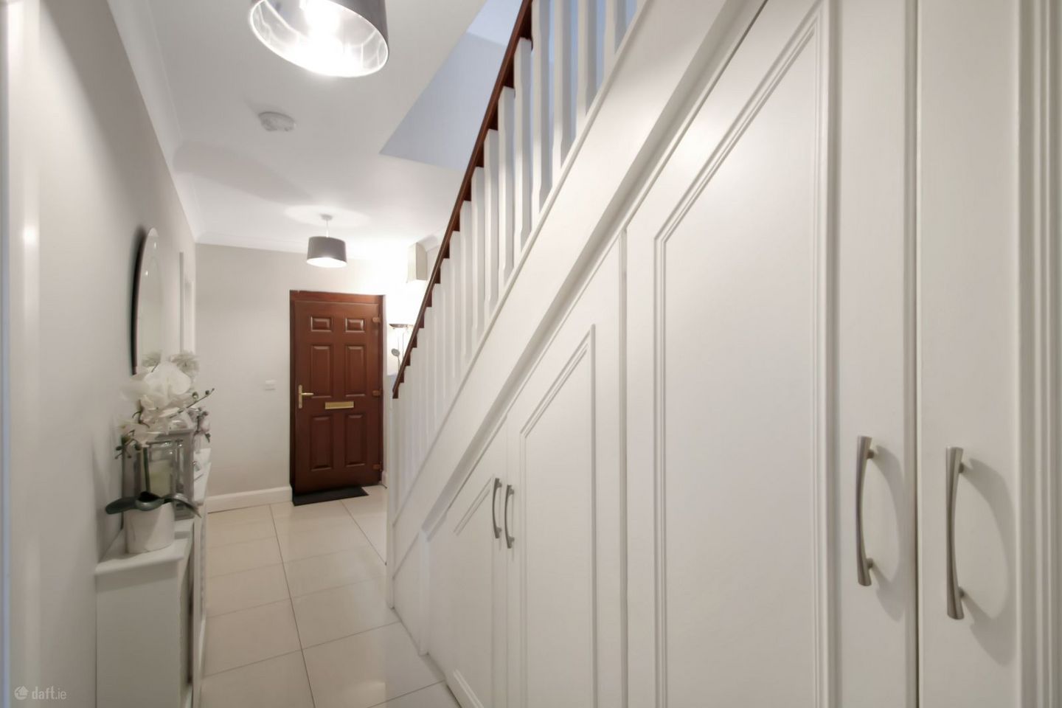
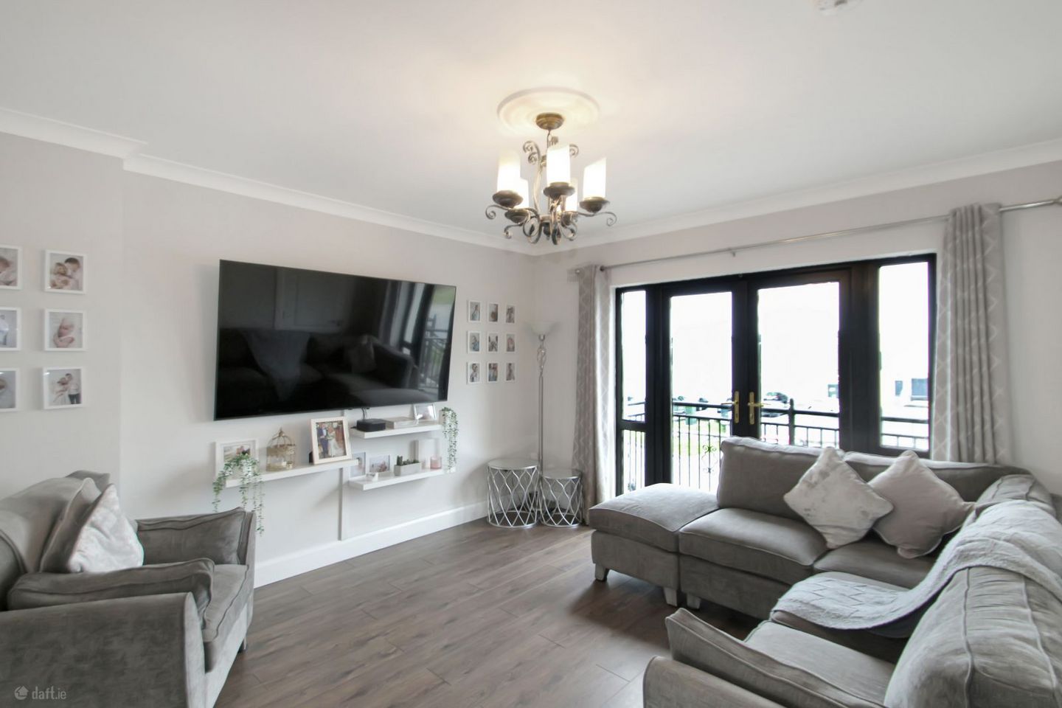
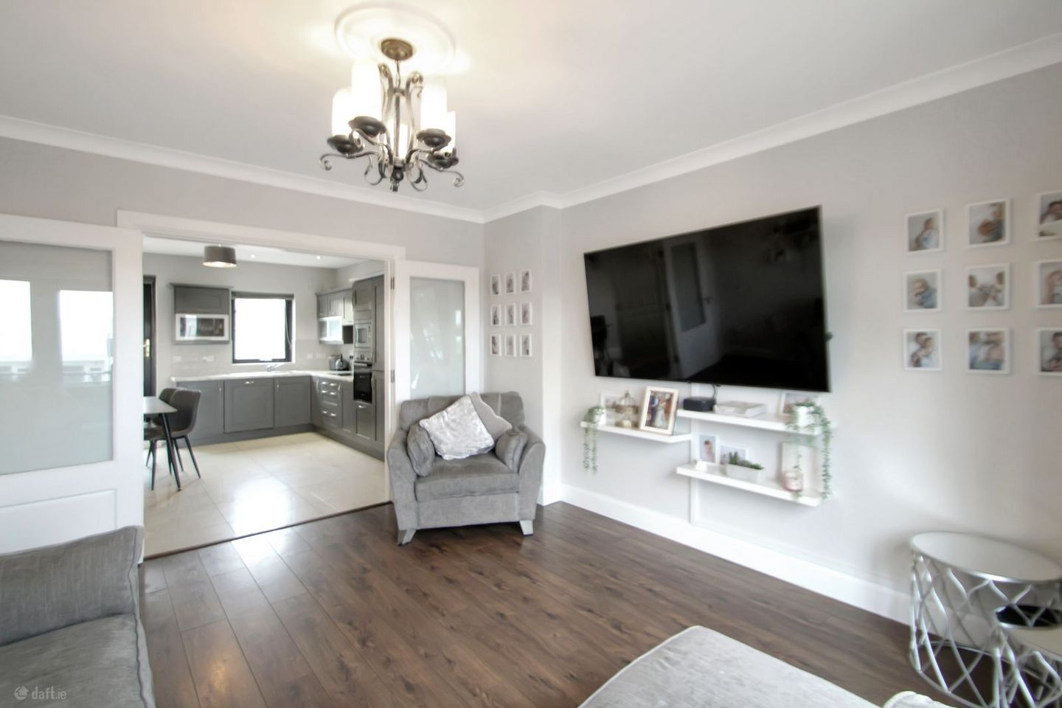
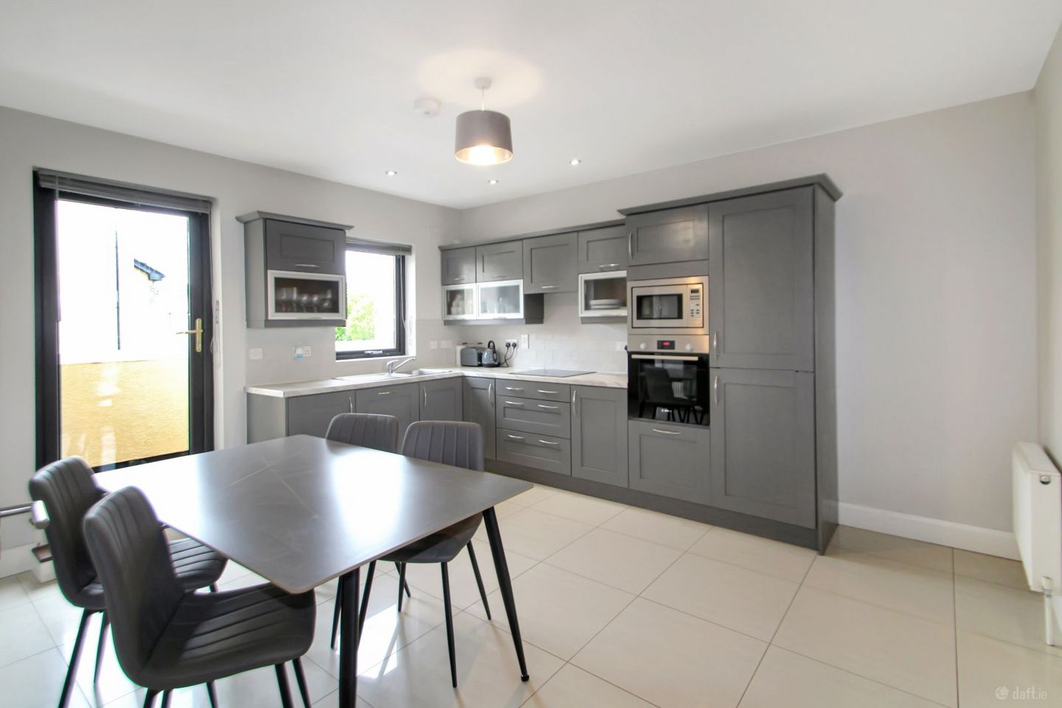
Keane Mahony Smith are delighted to welcome no 117 Sraith Fhada to the market. The apartment has been upgraded and finished to a very high standard throughout. This property is suitable for the Green Rate Mortgage with an excellent B1 BER Rating.
The development is well situated to avail of all local amenities & services. In addition to being directly adjacent to Lidl, the property is within walking distance of a number of shopping centres & retail parks which include Dunnes, Mr Price & Tesco Express. Both pre-school, primary and secondary level schools are in the locality.
No 117 is in close proximity to many multi-national employers on the East side of Galway city. Parkmore, Ballybrit and Mervue Industrial developments are home to Boston Scientific, Medtronic and many other medical device and IT companies. The Doughiska area offers quality transport links & bus routes giving frequent access to Galway City & neighbouring suburbs, as well as quick access on to the M6 & M18 motorways.
The accommodation of approximately 110 sq. m/ 1,185 sq. ft is set over the first and second floors and finished to exacting standards.
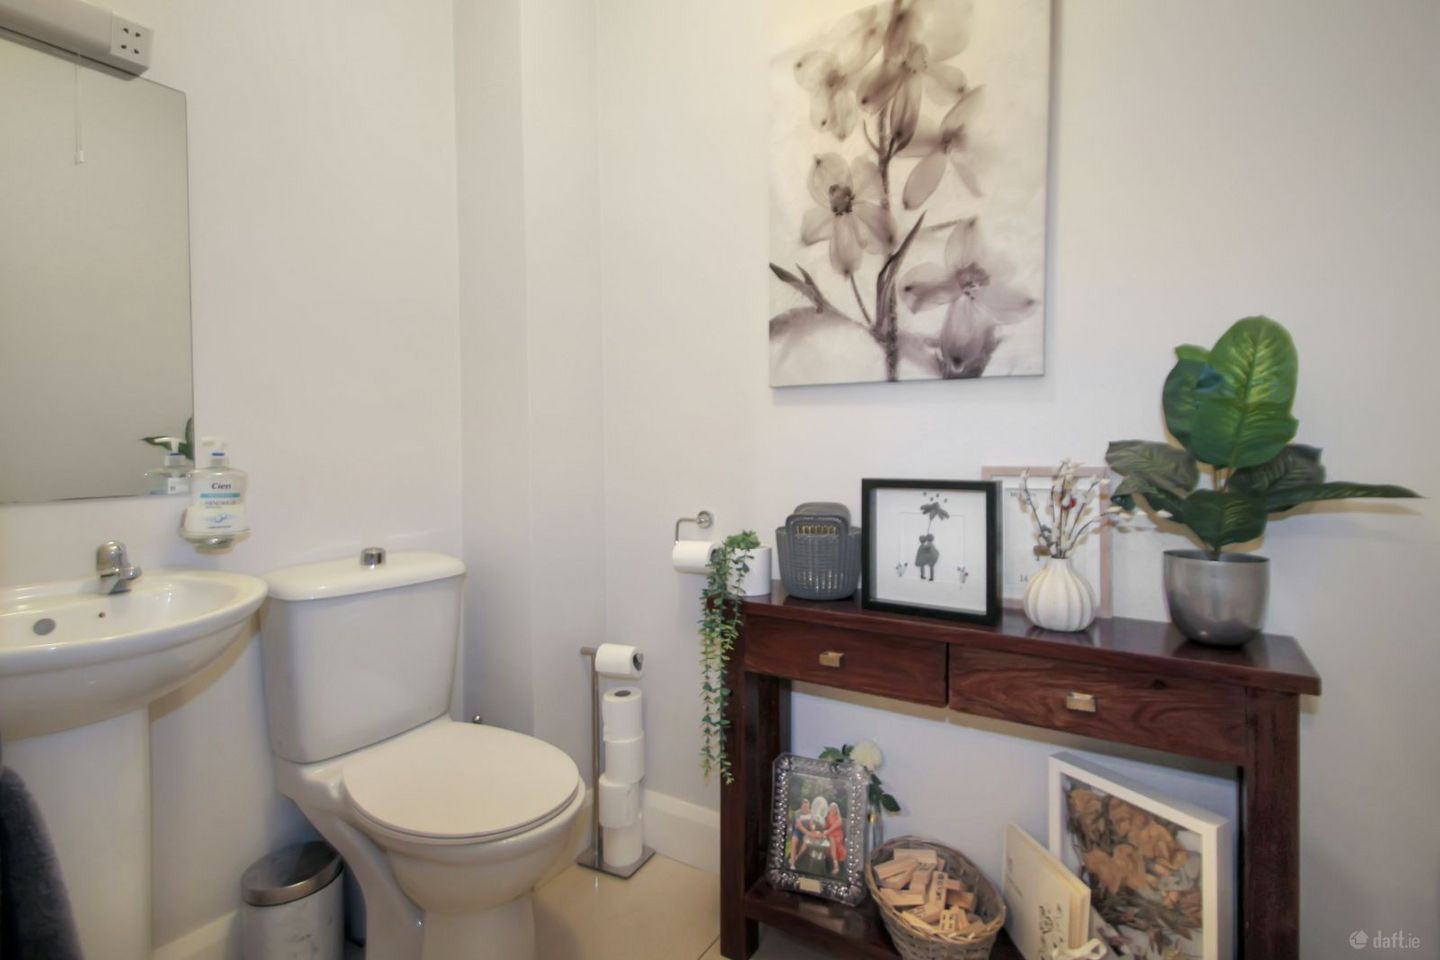
No 117 has its own door entrance, entrance hallway, spacious living room, kitchen/ dining room with balcony off, a utility and large WC complete the first floor accommodation. The second floor comprises three bedrooms, master ensuite and the main bathroom.
The property has a recently upgraded kitchen and appliances, water softener, additional freezer, Sliderobes in master bedroom and a new electric shower in main bathroom.
The property has wonderful South facing aspect.
Constructed in 2007, the property is heated via gas fired central heating and has achieved a B1 Energy Rating. There is communal parking and communal bin stores in the development. Managed by Open Agency.
Viewing is highly advised to appreciate the quality apartment on offer.
Measurements First Floor Entrance Hall 1.98 x 6.12 – tiled floor Sitting Room 3.88 x 4.17 – laminate floor Kitchen/ Dining 4.48 x 3.87 – tiled floor Utility 1.97 x 2.71 – tiled floor WC 1.98 x 1.37 - tiled floor Second Floor Bathroom 1.94 x 2.10 – fully tiled, w.c, w.h.b, bath with shower Bedroom 1 3.47 x 3.73 – laminate floor, built in robe Bedroom 2 3.35 x 3.56 + 1.15 x 0.52 – laminate floor, built in robe Ensuite 1.51 x 1.60 – fully tiled, w.c, w.h.b, shower Bedroom 3 2.51 x 2.50 – laminate floor, built in robe
- —B1 BER Rating – 100088806
- —Suitable for Green Rate Mortgage
- —Recently upgraded
- —3 Bed Duplex Apartment
- —Own Door Entrance
- —Adjacent to all facilities and amenities
- —Close to all major employment hubs
- —Excellent finishes
- —Gas fired central heating
- —South facing aspect
Floor area 110m² — measured (agent-published). Photos & plan from the listing.