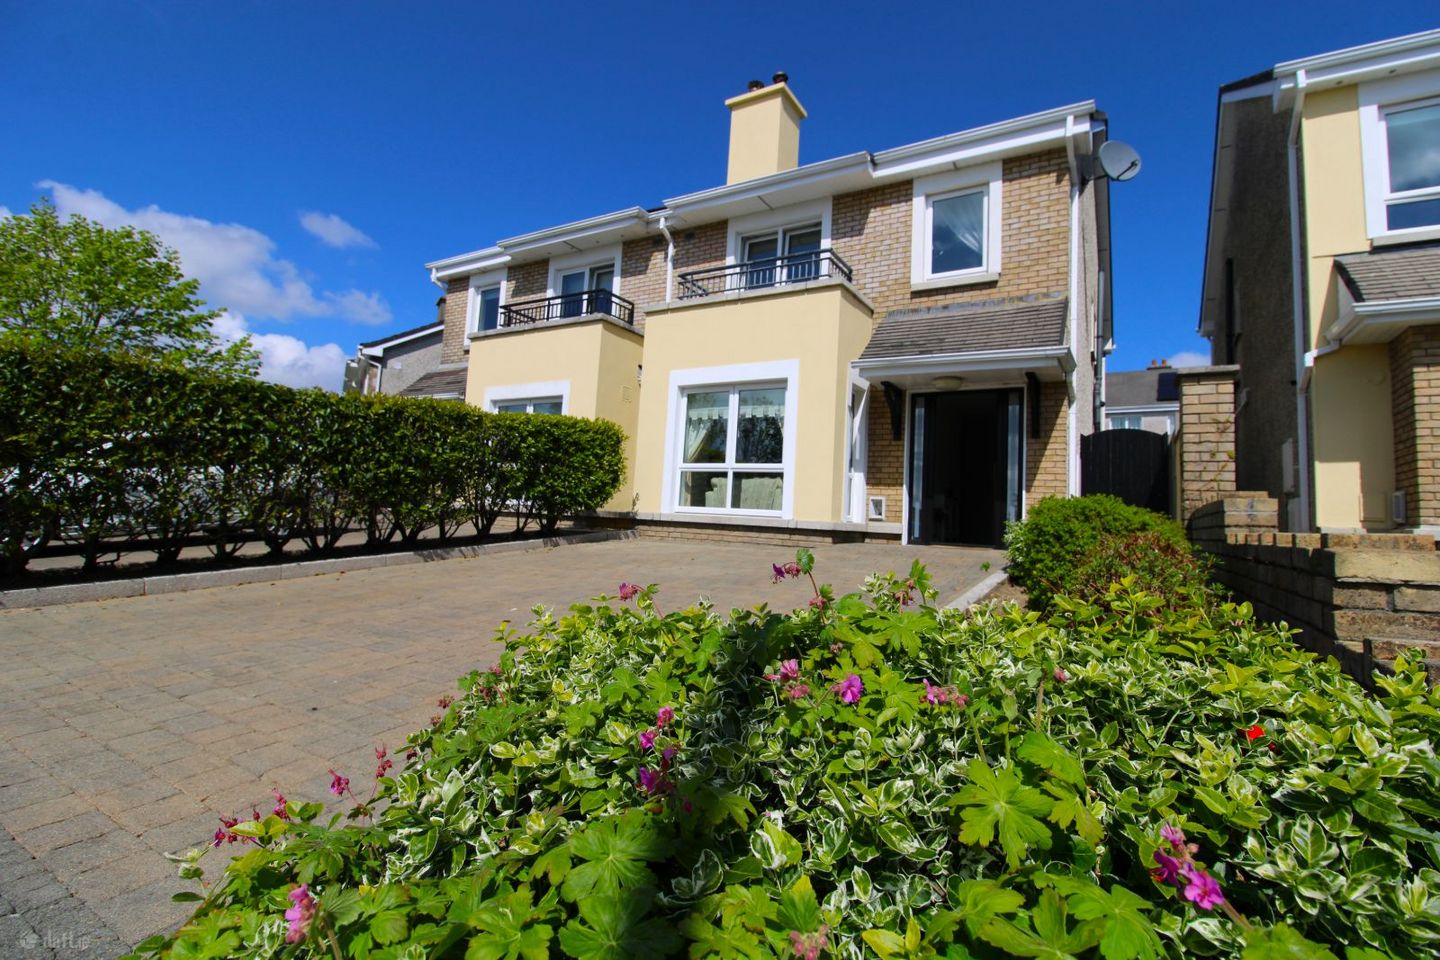
60 Boíreann Bheag, Roscam, Roscam, Co. Galway, H91YA7K
Is the price fair?
the sold-comps and model reads differ — weigh bothSimilar homes nearby fetched ≈ €436,000 — this asks €44k more.
27 sales within 3km in the last 18 months, adjusted to today's market. The receipts are below.
Our estimate puts fair value around €488,000.
The asking price €480k sits in the middle of the likely range.
Model estimate from 8,500+ Galway sales · typically within ±10%.
Budget for ≈ €510,000 — homes here usually go ~6% over asking.
Roscam sales closed a median +6.3% over their asking price in the last 12 months (66 sales with both prices). That would take it past what similar homes fetched.
This property's story
listing history + Property Price RegisterListed 98 days ago at €480,000.
The receipts — what actually sold nearby
prices adjusted to today's market are marked| Address | When | Sold for | In today's market | Size | €/m² | Distance |
|---|---|---|---|---|---|---|
| 60 Boíreann Bheag — this home | asking now | €480,000 | — | 123m² | €3,902 | — |
| 189 Boireann Bheag, Roscam, Galway, Galway | May 2025 | €432,000 | €451,991 adj | 132m² | €3,424 | 179m |
| 280 Boireann Bheag, Roscam, Galway City, Galway | May 2025 | €478,000 | €500,119 adj | 141m² | €3,547 | 215m |
| 55 Cuirt Bhoirne, Curragrean, Roscam, Galway | Aug 2025 | €557,000 | €568,507 adj | 134m² | €4,243 | 331m |
| 52 Ros Caoin, Roscam, Galway, Galway | Oct 2025 | €480,000 | €485,091 adj | 115m² | €4,218 | 382m |
| 47 Ros Caoin, Roscam, Galway, Galway | Jan 2026 | €470,000 | €463,914 adj | — | — | 383m |
| 48 Durabhan, Roscam, Galway, Galway | Dec 2025 | €430,000 | €426,008 adj | 108m² | €3,945 | 446m |
Showing the 6 closest of 27 comparable sales (similar size and beds, within 3km, last 18 months). "In today's market" adjusts each sale for Galway price movement since it closed.
Roscam right now
last 12 monthsWhere it sits
map · nearby sold comps · what's closeNearby
- School
- 1.4 kmMerlin Woods Primary School
- Bus / rail
- 723 m524321
- Supermarket
- 1.3 kmLidl
- Doctor / hospital
- 558 mRoscam Medical Practice
What the agent says
Simply Beautiful Interiors and Favoured Location.
No. 60 is a sun filled home in a bright and airy part of this popular O Malley's Development
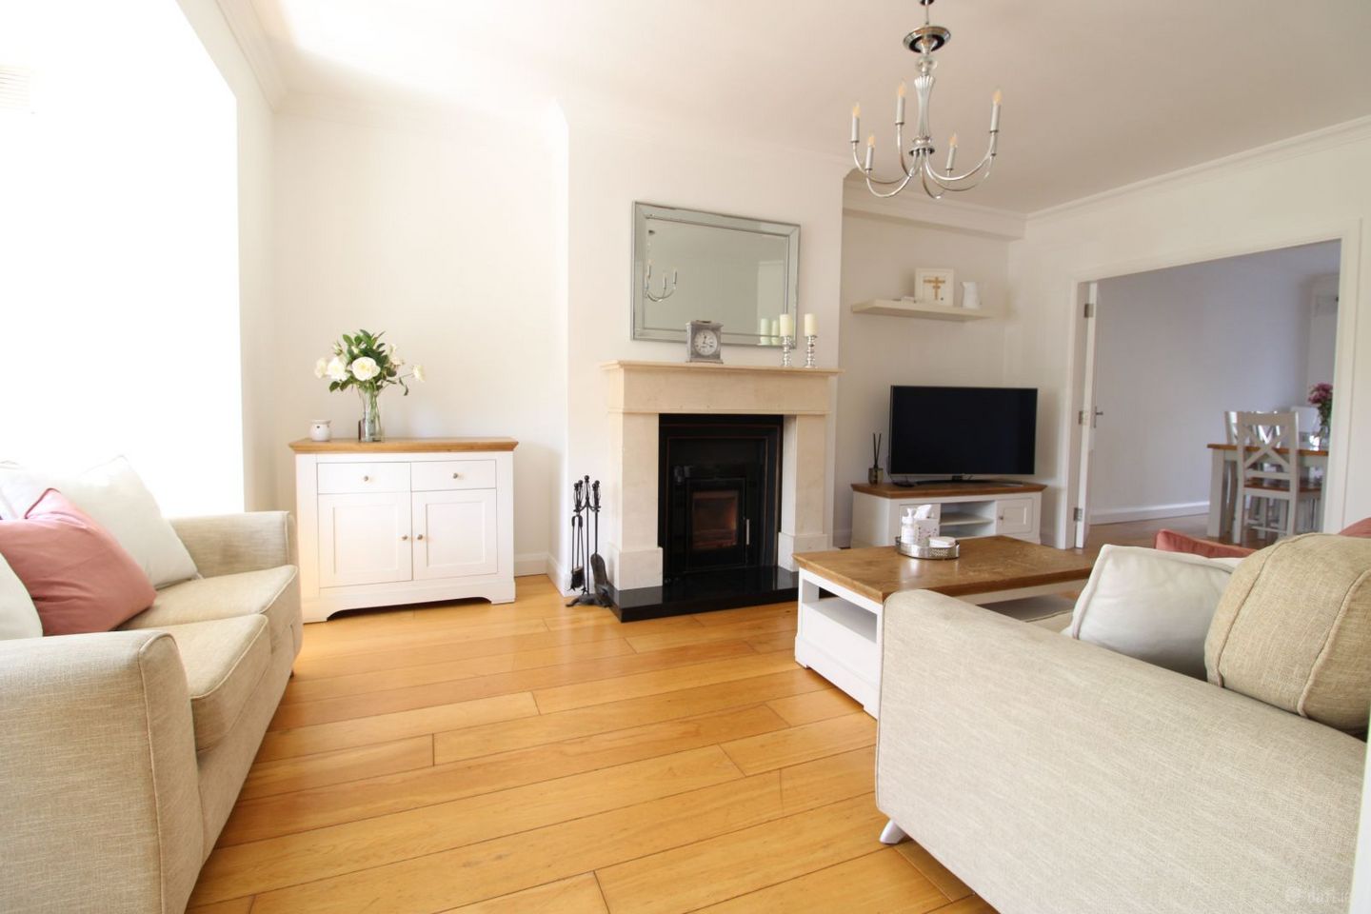
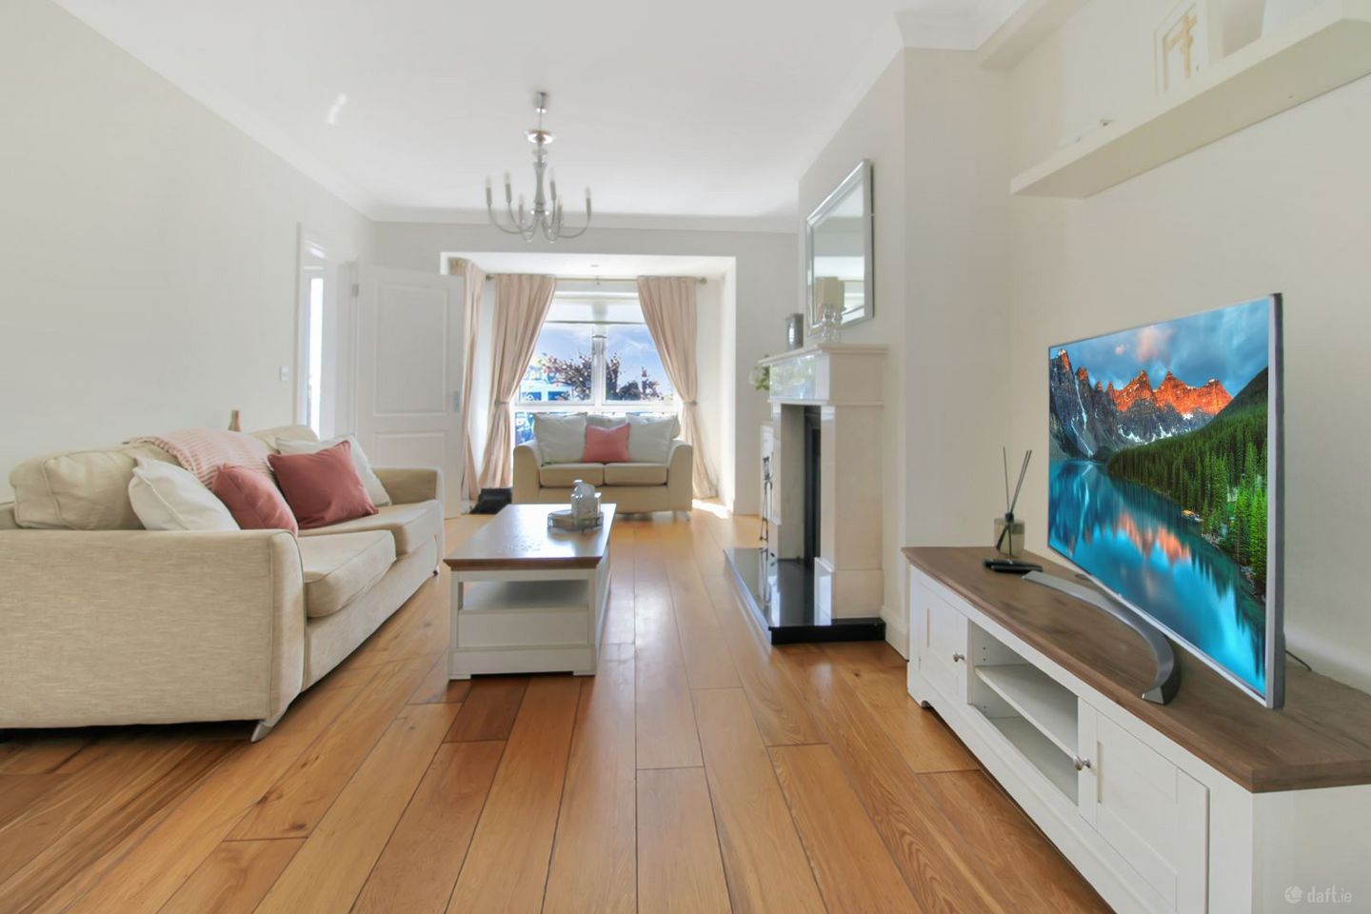
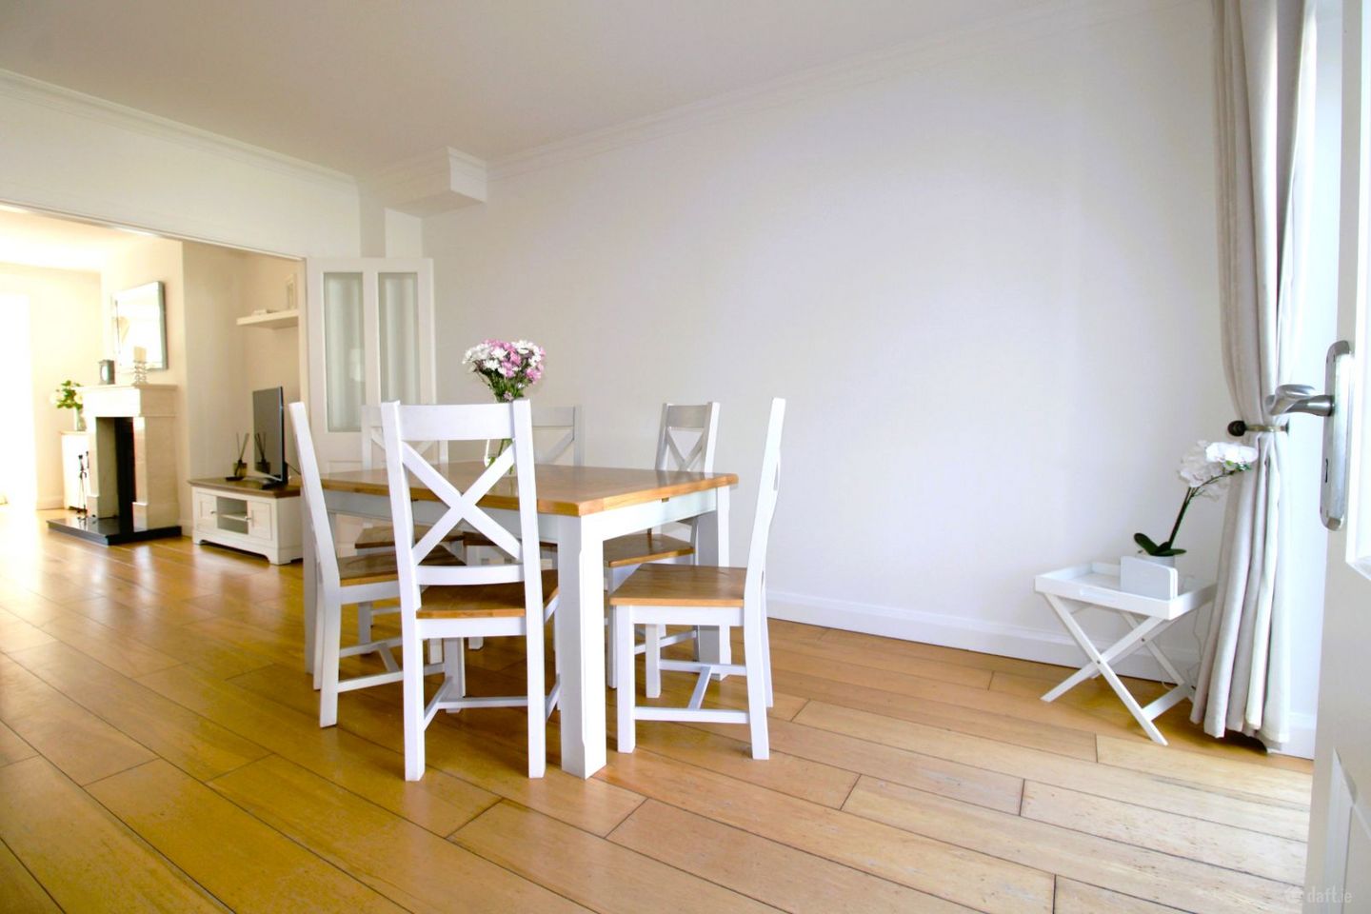
With lots of extras, it comprises a large living room with wide board solid light oak flooring which continues to a separate dining /playroom. There is a bright and modern kitchen and a utility together with spacious ground floor guest bathroom.
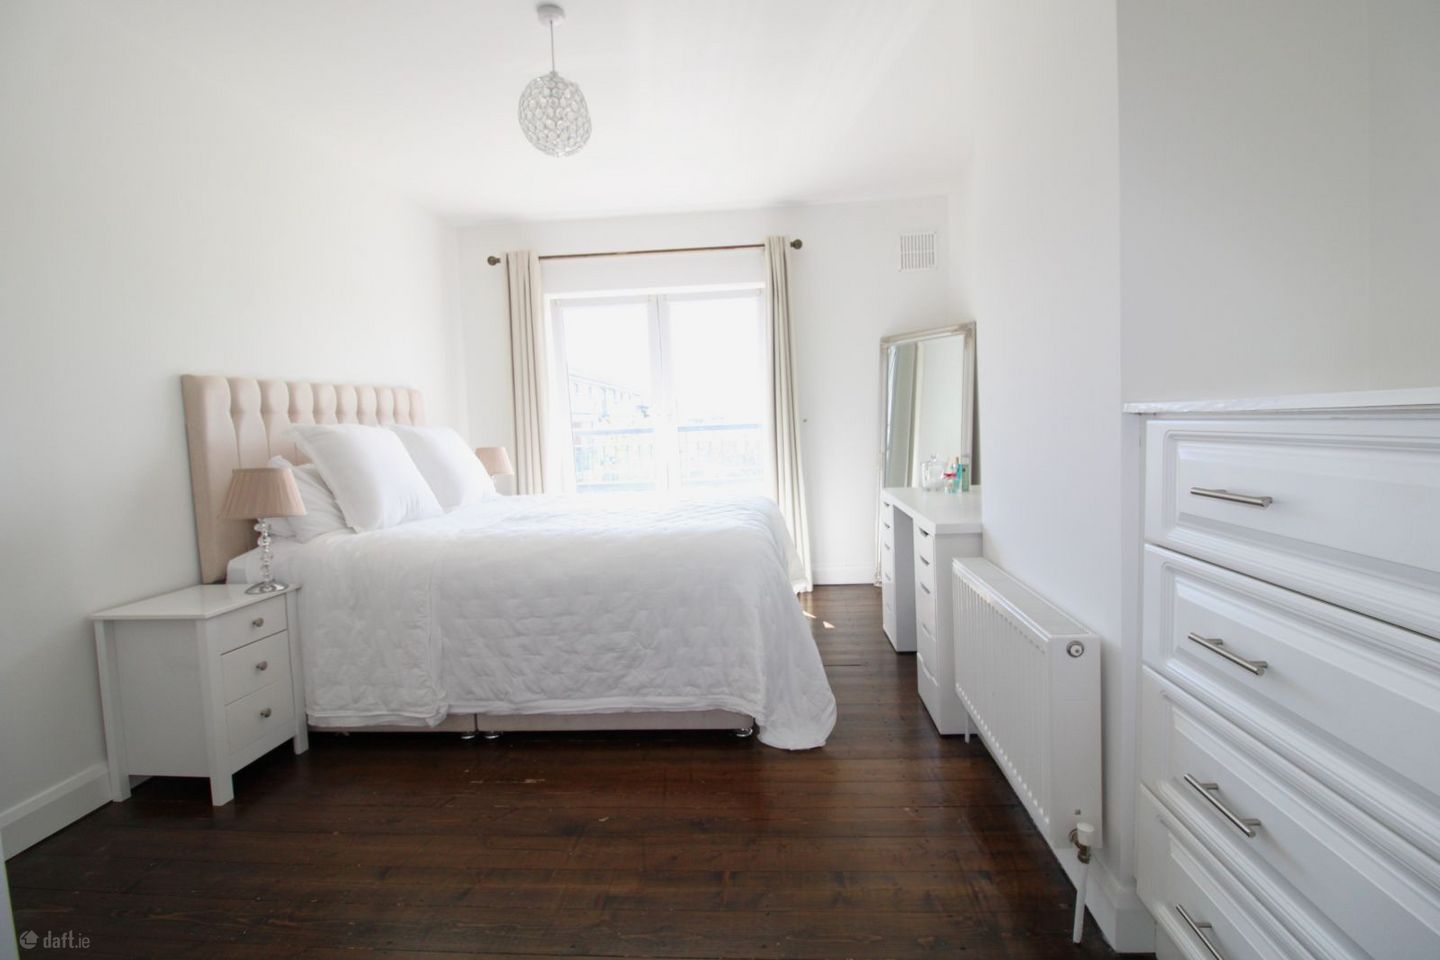
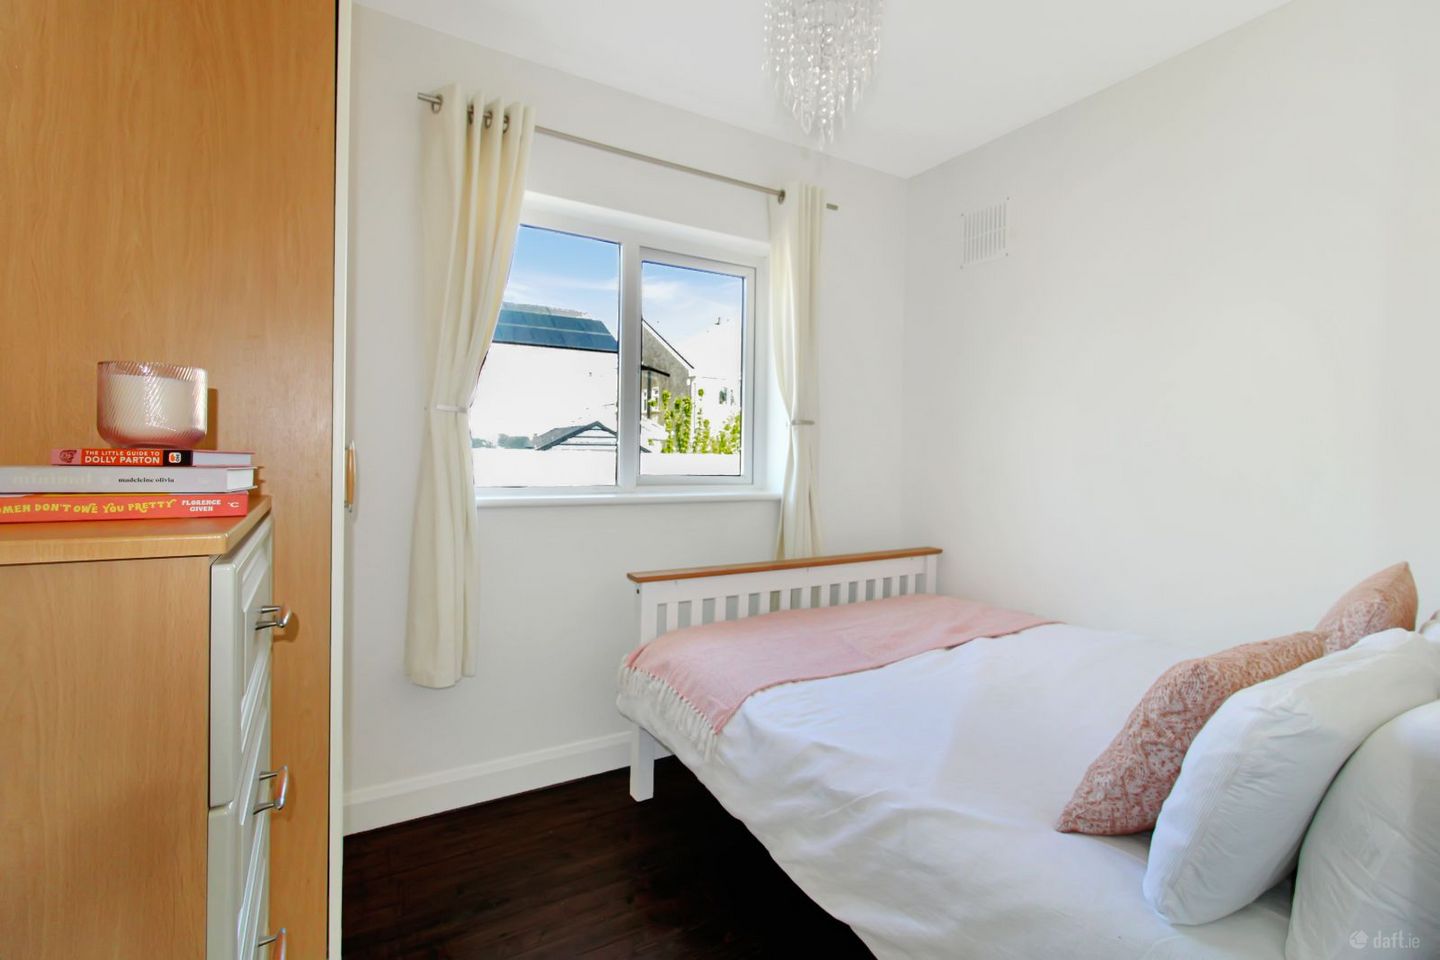
At upper level its 4 bedrooms are beautifully presented and there are colour coordinated w/robes in bedrooms. The master has ensuite and The famliy bathroom is exquisitely tiled . There is also great attic space for storage .
The location is exceptionally well serviced with nearby shopping centres/ retail parks, cafes, restaurants and hotels all within easy reach. Oranmore village, with its vibrant dining scene, boutiques and coastal walks, is just minutes away.
Families are particularly well catered for in this area, with some highly regarded primary and secondary schools, and ATU College , The area also offers an abundance of outdoor and recreational amenities, including: landscaped amenity lands & scenic walkways Playground, football pitches & tennis courts Nearby coastal walks along Galway Bay From an employment perspective, the property enjoys close proximity to Galways primary business and medical hubs, including Parkmore Business Park, Ballybrit Industrial Estate, Galway Clinic, Merlin Park Hospital, Boston Scientific, Medtronic and Creganna, making it an ideal base for those working in Galway’s thriving technology, medical and life-sciences sectors.
AGENTS COMMENT Shelagh McGann says ‘ an O Malleys home is always going to be popular , No. 60 is a well maintained home in a much favoured location.’
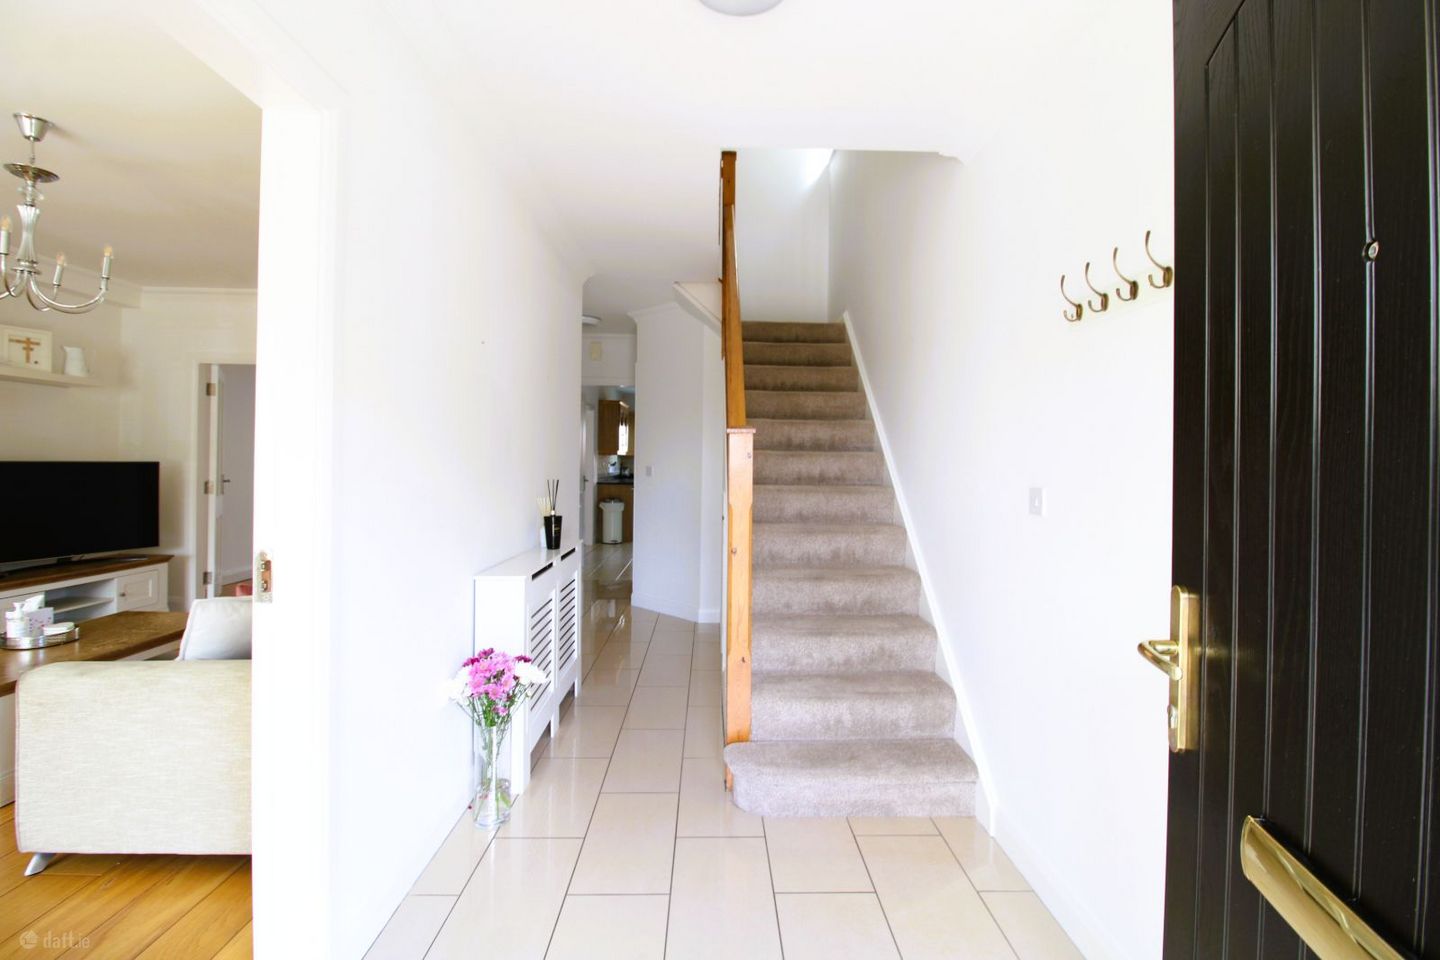
Entrance Hall 5.44m x 1.88m Solid Oak Floors. Coving. WC (Under Stairs storage ).guest bathroom off Living Room 6.16m x 3.66m wideboard solid oak flooring. Feature Open sandstone Fireplace with Granite hearth., blinds, full length curtains. TV Point Coving. Double Doors to Dining Area. Dining Room 4.7m x 2.9m Solid Oak Floors. full length curtains. Coving. Double Doors to Living room. French doors to rear Garden Kitchen Area 5.0m x 2.7m Cream Tiled floors Fitted Shaker Kitchen with appliances included, Double Oven, Hob & Extractor and Dishwasher. Vaulted Ceilings with Velux Windows. Roller Blinds. Utiltity 1.6m x 1.6m Tiled Floors. Plumbed for Washer & Dryer. Master Bedroom 4.29m x 3.3m stained timber flooring Double Built in Wardrobes. Roller blinds, Curtains. TV Point. En-Suite 1.72m x 1.72m Fully tiled walls and surrounds. Stand Alone Shower. Bedroom Two 3.6m x 2.55m stained flooring Built in Wardrobes. Roller blinds. TV Point. Bedroom Three 3.0m x 2.53m timber flooring. Blinds. Built in Wardrobes. Bedroom Four 2.3m x 1.95m timber floors, Blinds. Built in wardrobes. Bathroom 1.95m x 1.76m FullyTiled floors and Walls. Electric Shower on Bath.
- —Beautifully presented family home
- —GAS FIRED CENTRAL HEATING
- —SUPER AMENITIES WITHIN WALKING DISTANCE
Floor area 123m² — measured (agent-published). Photos & plan from the listing.