2 An Pairc Mor, Tuam Road, Galway City, Co. Galway, H91858K
Where it sits
street context · nearby sold comps · what's closeNearby
- School
- 1.0 kmScoil Náisiúnta Cholmcille Naofa
- Bus / rail
- 450 mMonivea Park
- Supermarket
- 883 mTesco
- Doctor / hospital
- 486 mGalway Primary Care
Is the price fair?
the sold-comps and model reads agree hereSimilar homes nearby fetched ≈ €389,000 — this asks €561k more.
29 sales within 3km in the last 18 months, adjusted to today's market. The receipts are below.
Our estimate puts fair value around €592,000.
The asking price €950k sits above the likely range.
Model estimate from 8,500+ Galway sales · typically within ±10%.
Budget for ≈ €1,013,000 — homes here usually go ~7% over asking.
Mervue sales closed a median +6.6% over their asking price in the last 12 months (8 sales with both prices). That would take it past what similar homes fetched.
This property's story
listing history + Property Price RegisterObserved listing duration: 120 days; first recorded asking price €950,000.
Listing status history
These are the dates we observed each source. A missing listing does not establish a withdrawal or sale. Existing statuses at the start of tracking have no known transition date.
- Available · DNG · Observed 15/9/2026, 7:25:18 IST
- Available · DNG · Observed 15/9/2026, 7:25:18 IST
- Available · Daft · Observed 15/9/2026, 7:01:57 IST
- Available · DNG · Existing status at start of tracking; event date unknown
- Available · DNG · Existing status at start of tracking; event date unknown
- Available · Daft · Existing status at start of tracking; event date unknown
- Off market · reason unknown · MyHome · Existing status at start of tracking; event date unknown
The receipts — what actually sold nearby
prices adjusted to today's market are marked| Address | When | Sold for | In today's market | Size | €/m² | Distance |
|---|---|---|---|---|---|---|
| 2 An Pairc Mor — this home | asking now | €950,000 | — | 225m² | €4,222 | — |
| 67 Monivea Park, Ballybane, Galway, Galway | Sept 2025 | €325,000 | €330,324 adj | — | — | 724m |
| 18 Tone Ave, Mervue, Galway, Galway | Aug 2025 | €380,000 | €387,850 adj | — | — | 728m |
| 68 Glenail Dr, Riverside, Galway, Galway | Nov 2025 | €330,000 | €326,815 adj | — | — | 860m |
| 17 Mcbride Ave, Mervue, Galway, Galway | Jun 2025 | €385,000 | €399,525 adj | — | — | 882m |
| 84 Cluain Riocaird, Bothar Na Coiste Castlegar, Galway, Galway | Oct 2025 | €385,000 | €389,083 adj | — | — | 895m |
| 17 Mchugh Ave, Mervue, Galway, Galway | Sept 2025 | €330,000 | €335,406 adj | — | — | 910m |
Showing the 6 closest of 29 comparable sales (similar size and beds, within 3km, last 18 months). "In today's market" adjusts each sale for Galway price movement since it closed.
Mervue right now
last 12 monthsWhat the agent says
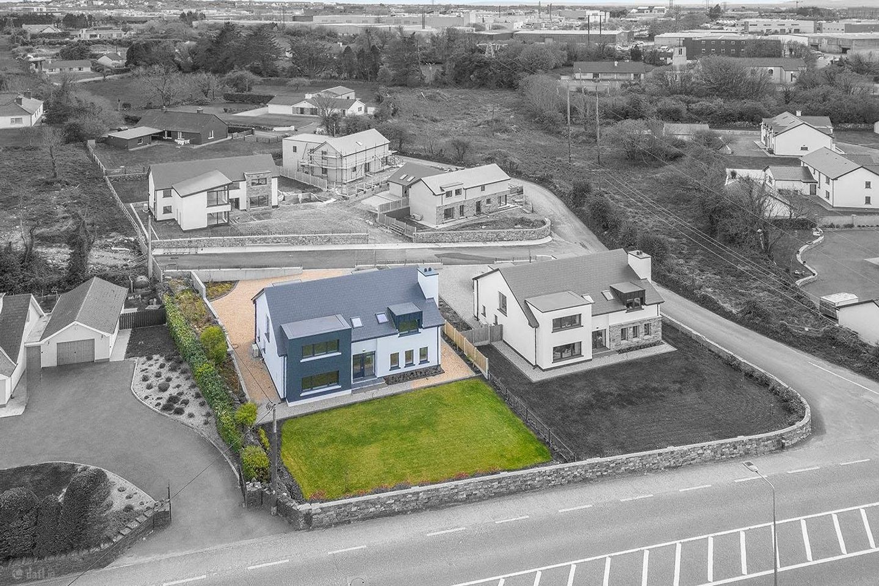
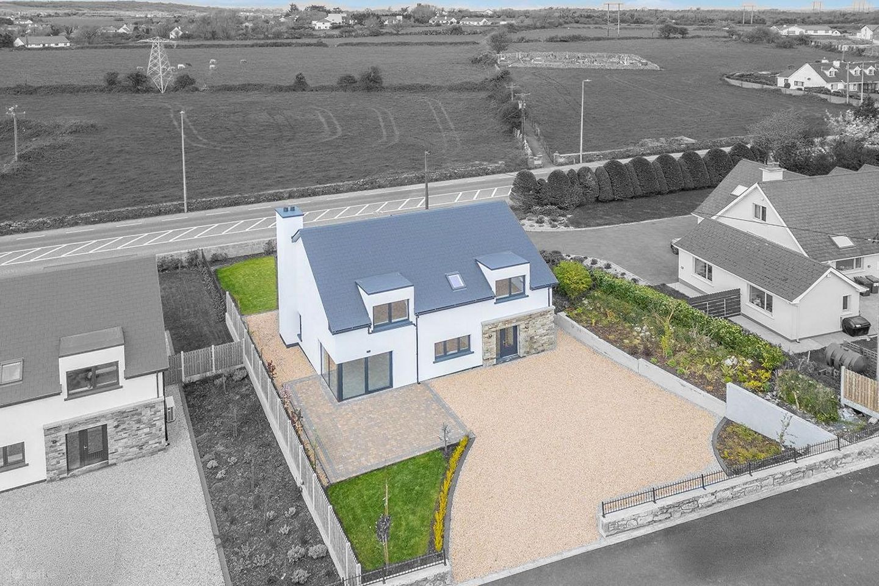
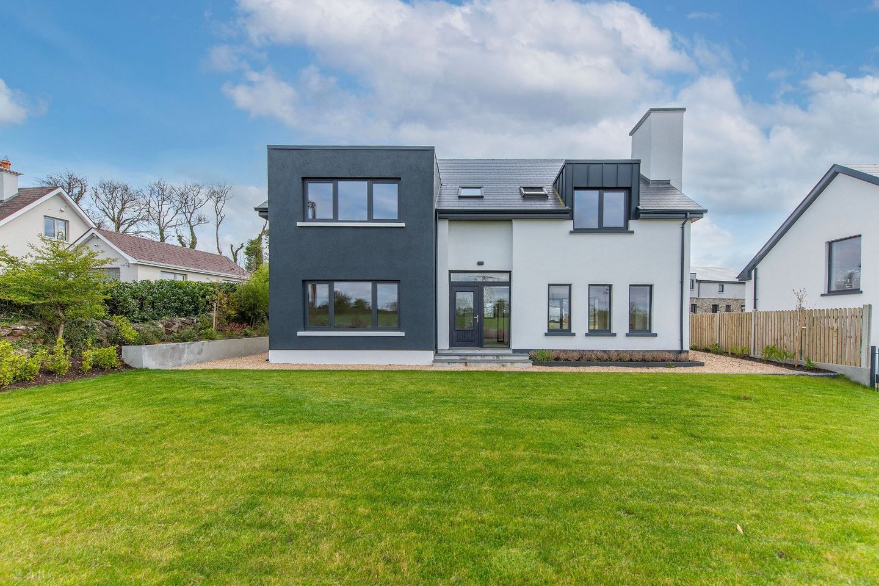
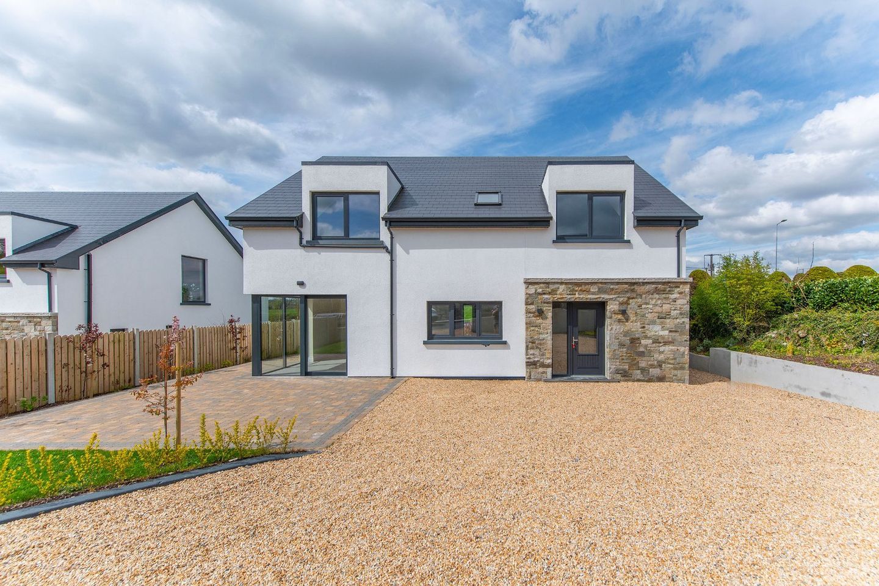
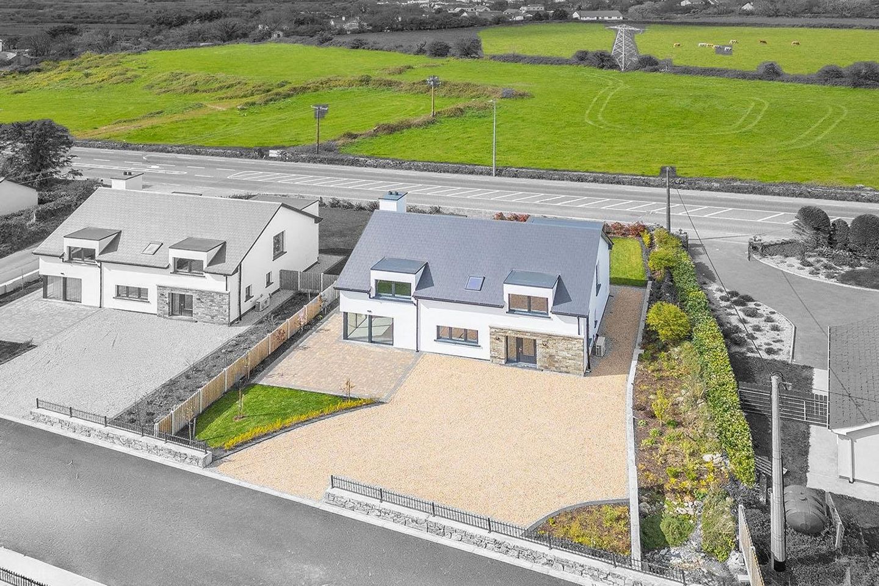
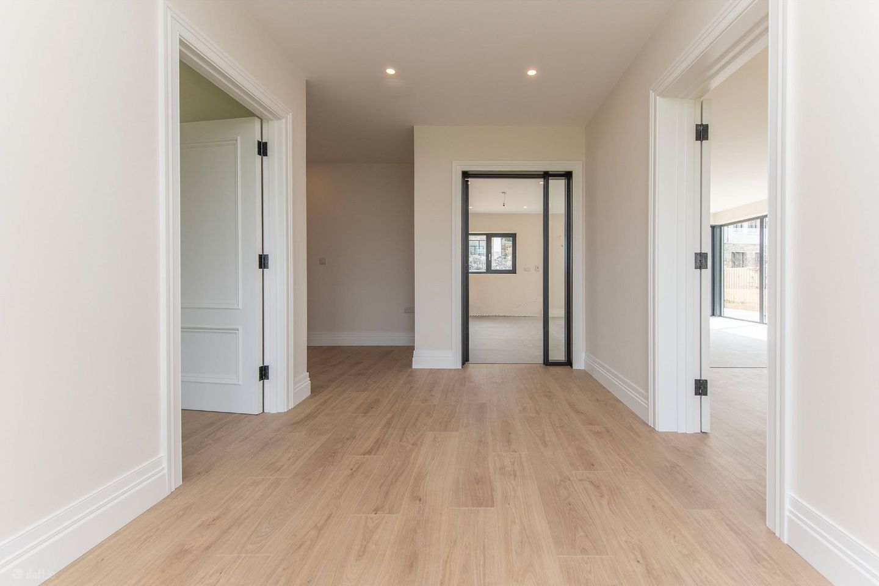
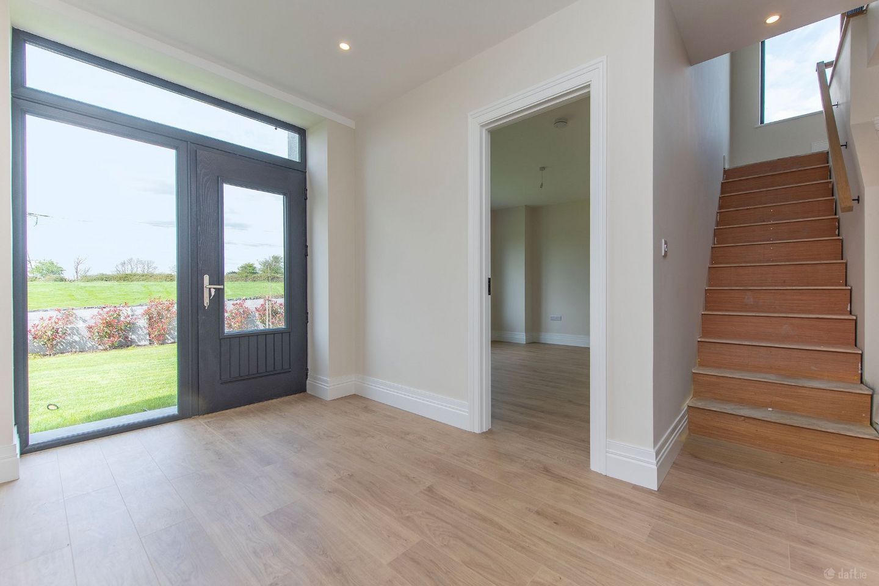
****VIRTUAL TOUR AVAILABLE**** DNG Leonard & Heaslip take great pleasure in offering to the market no.2 An Páirc Mór, a luxury A2 rated home situated within an exclusive new development by Kinport Construction. One of just four luxurious detached homes, which offer a rare blend of cutting-edge energy efficiency, modern design, and premium finishes. Nestled within a private and tranquil setting, this family home extends to approximately 2,400 sq. ft., providing generous, light-filled living spaces and the highest standards of comfort and sustainability. This home has been meticulously designed and constructed with durability and acoustic comfort in mind, featuring solid block walls throughout and state-of-the-art Hollowcore flooring for optimal soundproofing. The home also benefit from full airtightness and a mechanical heat recovery ventilation system in every room, ensuring fresh air circulation and a healthy living environment year-round. The commitment to efficiency is evident in the integration of underfloor heating on both ground and first floors, powered by an advanced air-to-water heating system. A pressurised water system enhances comfort, while A-rated, future-proof double-glazed windows in elegant anthracite grey frame each home with both style and performance in mind. Externally No. 2 is surrounded by beautifully landscaped lawns, with a bespoke planting scheme that enhances privacy and natural beauty. The generous outdoor space is further complemented by paved patio areas ideal for al fresco dining, porcelain steps to both front and rear entrances, and a zinc-clad dormer that adds a distinctive architectural touch. The property is also equipped with an external power point ready for EV charging, and a Ring video doorbell for enhanced security. No.2 An Páirc Mór represents a unique opportunity to secure a thoughtfully constructed, future-ready home within a fifteen minute drive to Galway city centre. Ideal for families, professionals, or those seeking to upgrade to a home where every detail has been considered, this is a chance to enjoy a premium lifestyle in a peaceful yet convenient location. KEY FEATURES - Solid block build throughout and hollowcore flooring - A rated future proof double glazed windows in anthracite grey - Underfloor heating on ground and first floor - Air to water efficient heating systems - Pressurised water system - Mechanical heat recovery ventilation system in all rooms - Airtightness completed throughout the property - Large landscape lawns and bespoke planting arrangements - External paved patio area - Porcelain front and rear door steps - Zinc dormer cladding - Ring video doorbell - External power point for electrical charge point - Oak flooring fitted - Oak feature Staircase - Exclusive range of tiling and bathroom ware fitted in bathrooms and ensuites - Internal doors are from the exclusive Berkley range with large 200mm skirting on ground floor level DNG Leonard & Heaslip for themselves and for the vendors or lessors of the property whose Agents they are, give notice that: (i) The particulars are set out as a general outline for the guidance of intending purchasers or lessees, and do not constitute part of, an offer or contract. (ii) Any intending purchasers or tenants must not rely the descriptions, dimensions, references to condition or necessary permissions for use and occupation as statements or representations of fact but must satisfy themselves by inspection or otherwise as to the correctness of each of them. (iii) No person in the employment of DNG Leonard & Heaslip has any authority to make or give representation or warranty whatever in relation to this development. DNG Leonard & Heaslip accept no liability (including liability to any prospective purchaser or lessee by reason of negligence or negligent misstatement) for loss or damage caused by any statements, opinions, information or other matters (expressed or implied) arising out of, contained in or derived from, or for any omissions from this brochure.
Floor area 225m² — measured (agent-published). Photos & plan from the listing.