
Merville, Taylors Hill Road, Galway, H91FWT7
Is the price fair?
the sold-comps and model reads agree hereSimilar homes nearby fetched ≈ €709,000 — this asks €1.79m more.
6 sales nearby in the last 18 months, adjusted to today's market. The receipts are below.
Our estimate puts fair value around €1,061,000.
The asking price €2.50m sits above the likely range.
Model estimate from 8,500+ Galway sales · typically within ±10%.
Budget for ≈ €2,678,000 — homes here usually go ~7% over asking.
Rahoon sales closed a median +7.1% over their asking price in the last 12 months (48 sales with both prices). That would take it past what similar homes fetched.
This property's story
listing history + Property Price RegisterListed 77 days ago at €2,500,000.
The receipts — what actually sold nearby
prices adjusted to today's market are marked| Address | When | Sold for | In today's market | Size | €/m² | Distance |
|---|---|---|---|---|---|---|
| Merville — this home | asking now | €2,500,000 | — | 355m² | €7,042 | — |
| Boleybeg, Bearna, Co. Galway, Galway | Apr 2025 | €650,000 | €683,563 adj | 358m² | €1,909 | 4.1km |
| Derrydonnell North, Oranmore, Co Galway, Galway | Jun 2025 | €560,000 | €581,128 adj | 307m² | €1,893 | 15.0km |
| Riverrun Lodge, Glann Rd, Oughterard, Galway | Mar 2026 | €850,000 | €850,000 adj | — | — | 24.2km |
Showing the 3 closest of 6 comparable sales (similar size and beds, last 18 months). "In today's market" adjusts each sale for Galway price movement since it closed.
Rahoon right now
last 12 monthsWhere it sits
map · nearby sold comps · what's closeNearby
- School
- 373 mSaint Enda's National School
- Bus / rail
- 99 mTaylor's Hill Road
- Supermarket
- 897 mAldi
- Doctor / hospital
- 747 mDr Donal Curtis
What the agent says
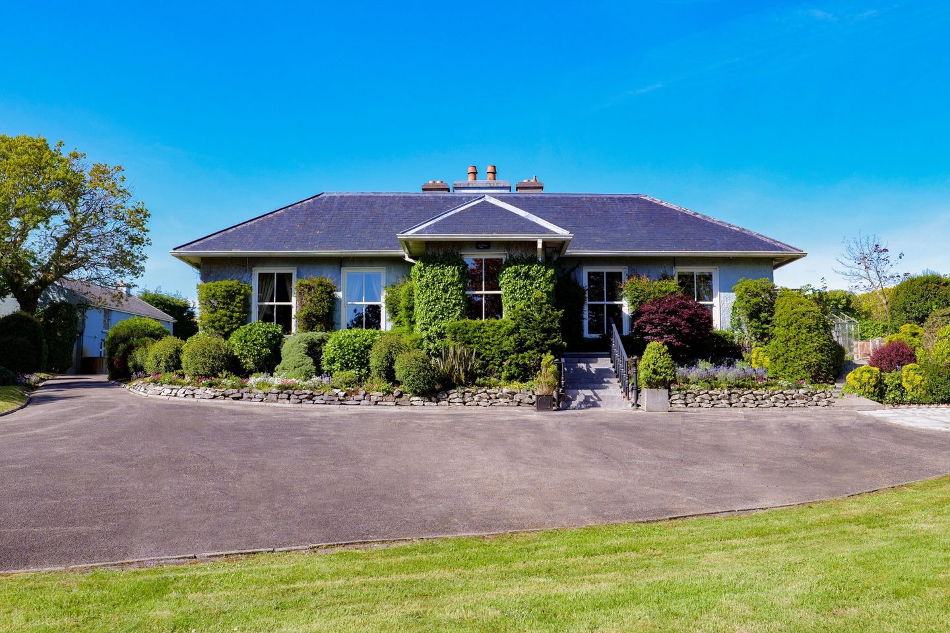
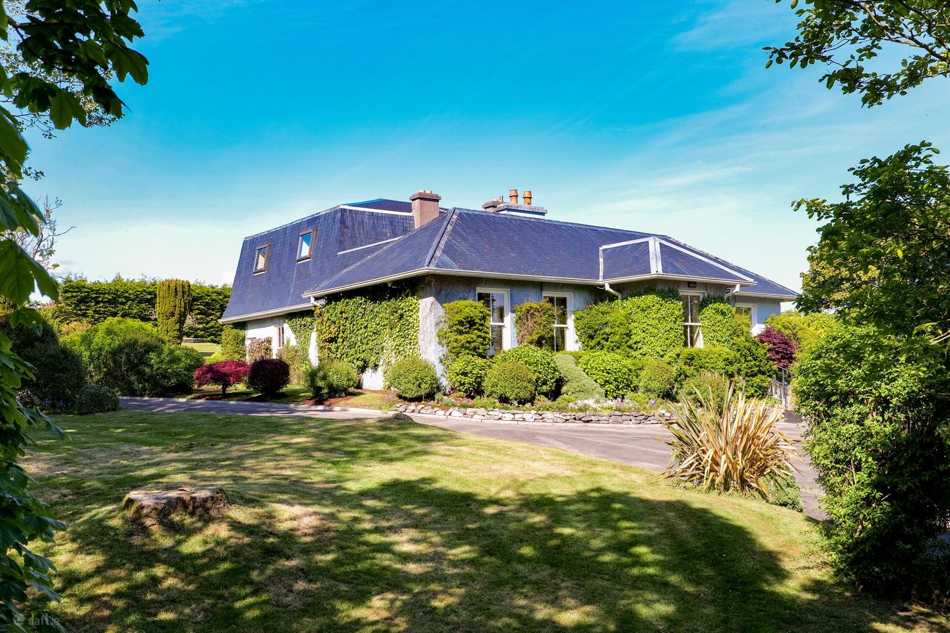
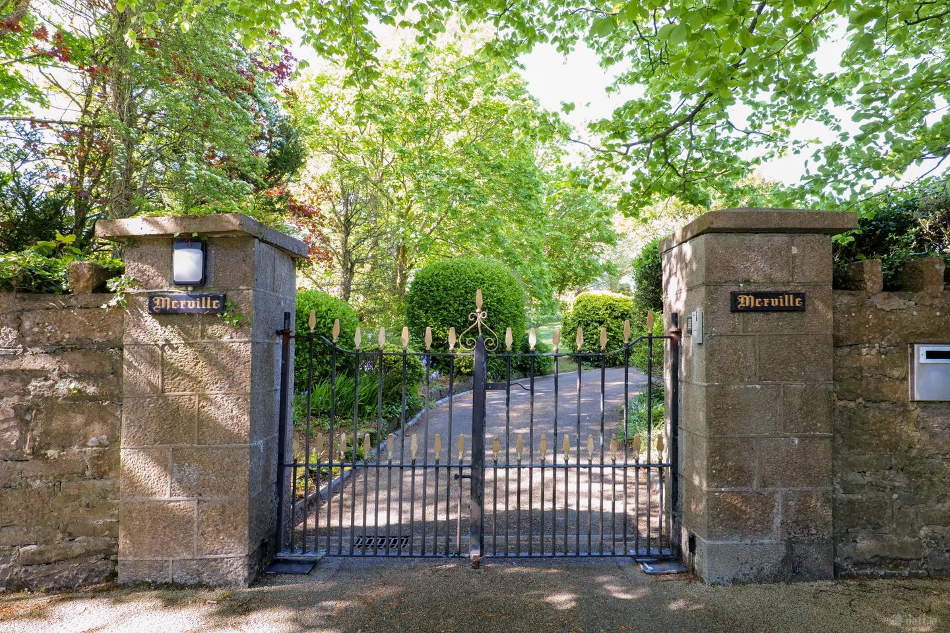
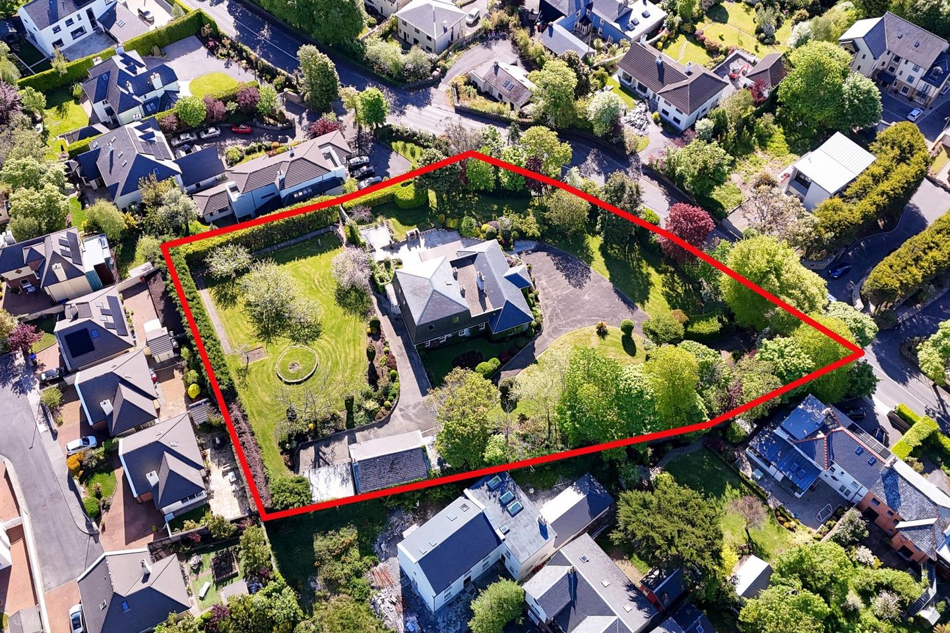
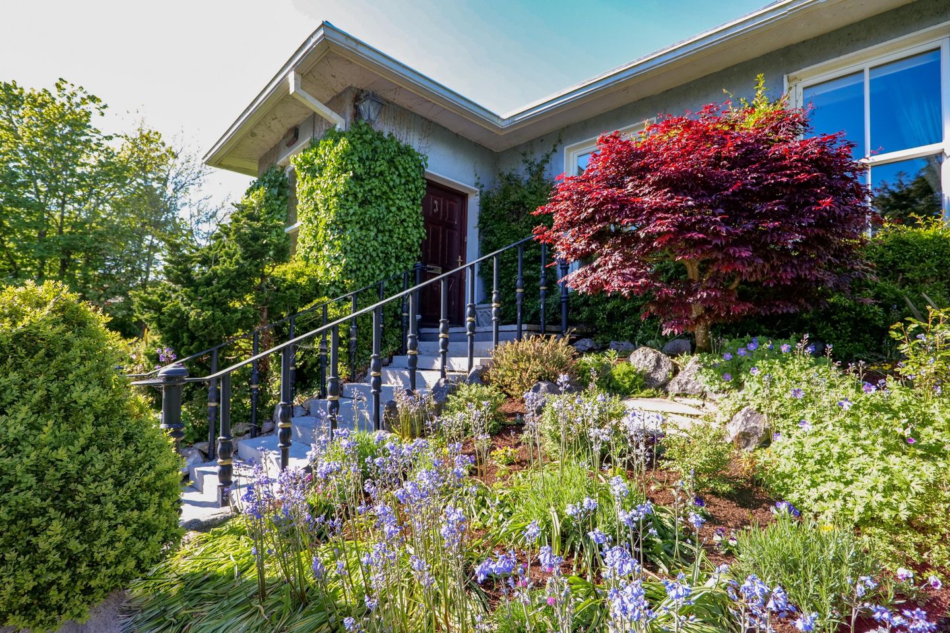
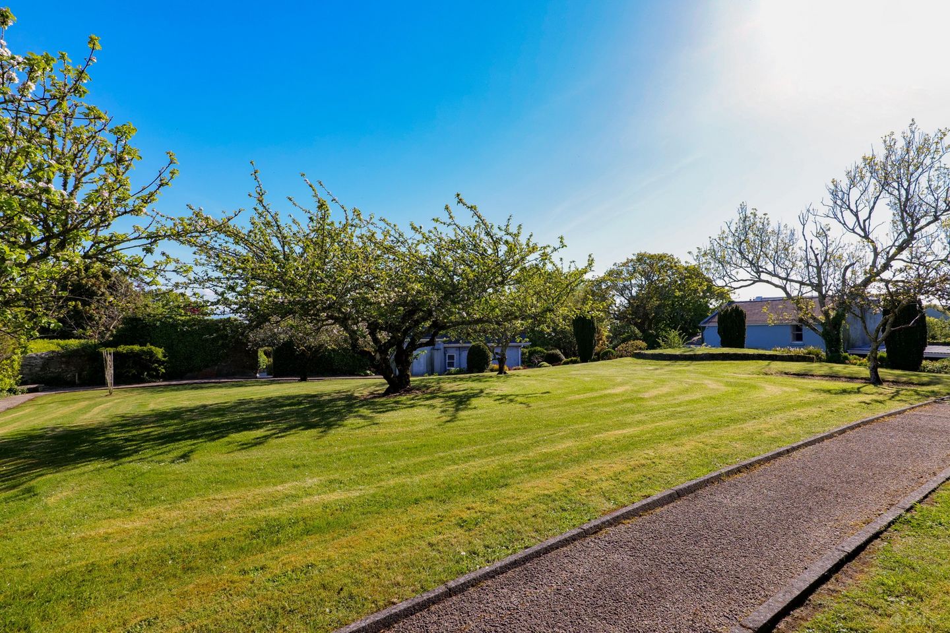
Merville is set behind a gated entrance off Taylors Hill, this substantial late Georgian residence (c1830) stands on approximately 0.53 hectares (1.3 acres) of beautifully established and mature gardens. A sweeping gravel avenue leads through expansive landscaped grounds to the front, while private gardens to sides and walled gardens to the rear provide a tranquil and sheltered outdoor retreat. The original residence retains an abundance of period character and charm, with many fine Georgian features still intact. Sympathetically extended in the late 1970s and again in the mid-1980s, the property now offers a generous and versatile living space extending to approximately 367 sq.m (3,950 sq.ft). The accommodation comprises five elegant reception rooms that overlook the gardens, seven spacious bedrooms, and four bathrooms, providing ample space for both family living and entertaining. The scale and layout of the property offer exceptional flexibility to suit a variety of lifestyle needs. The grounds are Zoned Residential under the current Galway City Development Plan 2023-2029. The residence is recorded under The National Inventory of Architectural Heritage Reg No. 30316001 and is identified as being of architectural interest. A detached ancillary lodge further enhances the appeal, presenting possibility for additional accommodation or potential for a range of uses (offices, storage and games space). The grounds offer exceptional privacy, shelter, and outstanding amenity space—an increasingly rare feature in such a prime urban setting. There are extensive lawns to front sides and rear with winding paths and interspersed with shrub and flower beds, mature hedgerows, beautiful trees and natural stone wall boundaries. There are paved patios off the breakfast room and a raised patio to the rear. At 0.53 hectares(1.3 acres) there maybe the potential to further develop the grounds. Taylors Hill is Galway’s most sought-after residential locations, the property enjoys close proximity to the city centre, Salthill, the Promenade, University of Galway, and University Hospital Galway. Host of established schools, sporting amenities and services are within easy reach. This is a rare opportunity to acquire a landmark residence of significant scale and character, with immense potential as a distinguished family home or for further development (subject to the necessary planning permissions). Properties of this calibre and setting seldom come to the market. JOINT AGENTS: O'Donnellan & Joyce and Sherry FitzGerald, Galway.
Entrance Hall: High cornice ceiling, carpet flooring.
Sitting Room: Large bright room with open fireplace with marble surround and cast iron inset, carpet floor covering.
Dining Room: Large ornate room, feature fireplace, marble surround with tile inset, decorative plaster and cornice.
Kitchen/Breakfast Rom: Fully fitted kitchen with extensive storage, worktops, AGA cooker, tiled floor. Breakfast dining area in bay.
Utility Room: Extensive utility area with fitted storage units, plumbed for washing machine and dryer, boot area, door to side patio.
Bedroom 1: Double room with ensuite.
Bathroom: Bath, wc, wash hand basin.
Office/Study: Compact room, built in presses.
Bedroom 2: Double room.
Bedroom 3: Double room, open fireplace.
Living Room: Ornate comfortable living room with feature marble open fireplace with tile and cast iron inset. Built in shelving. Feature cornice and plaster work.
Floor area 355m² — measured (agent-published). Photos & plan from the listing.